


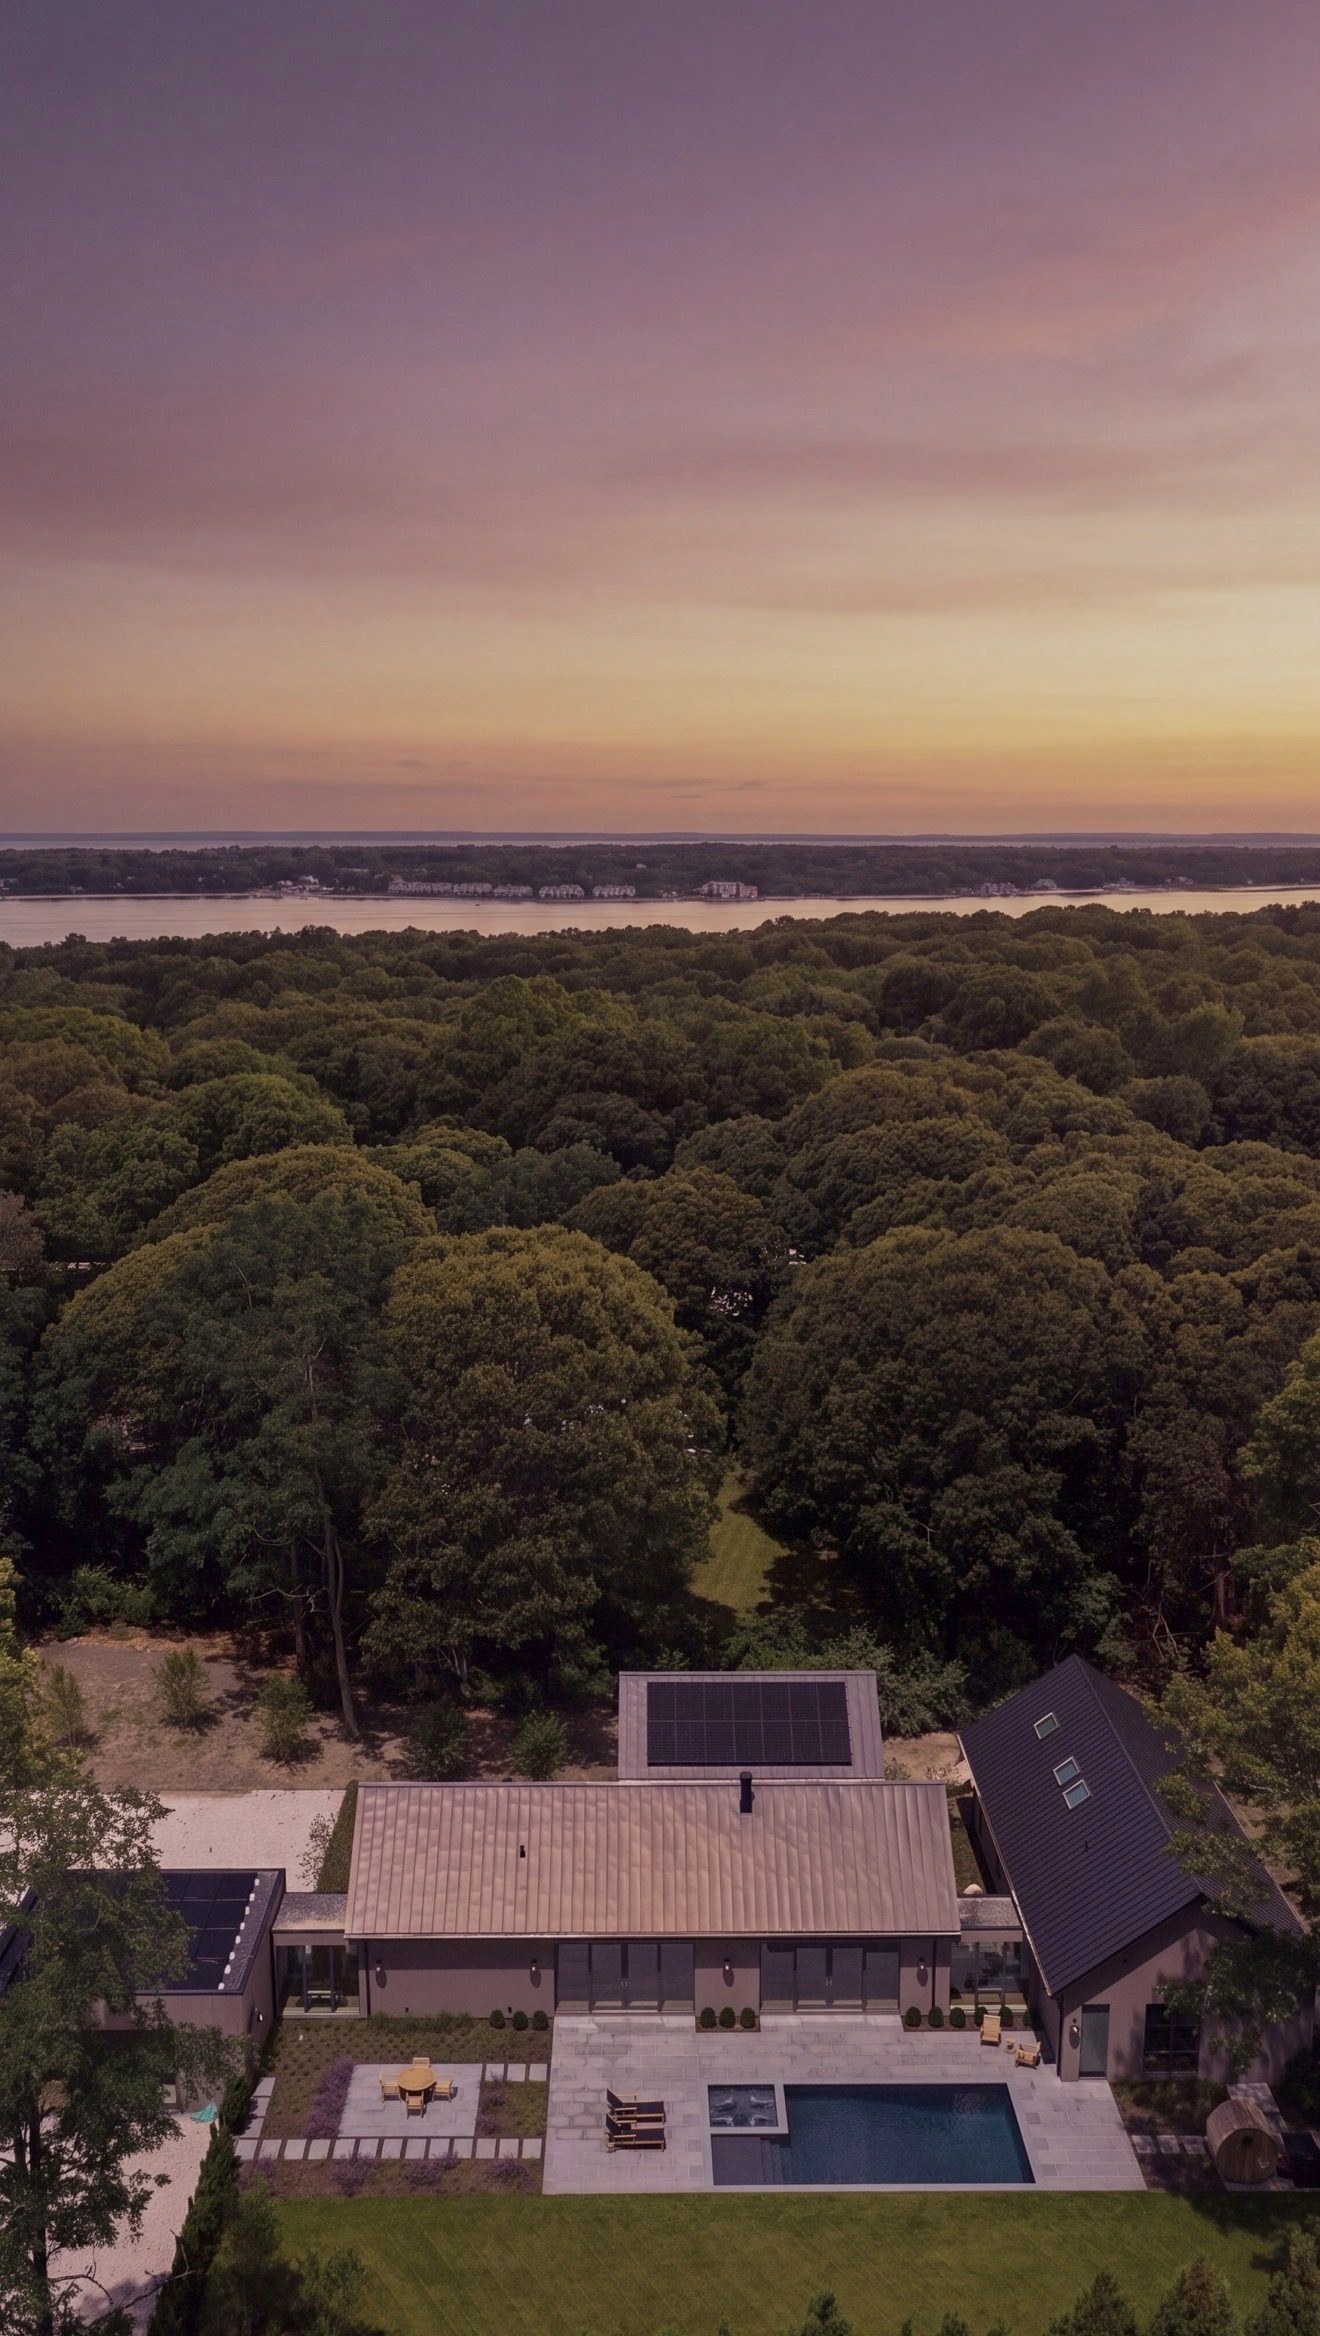
Currently available · Complete
6 Great Circle
Shelter Island, New York
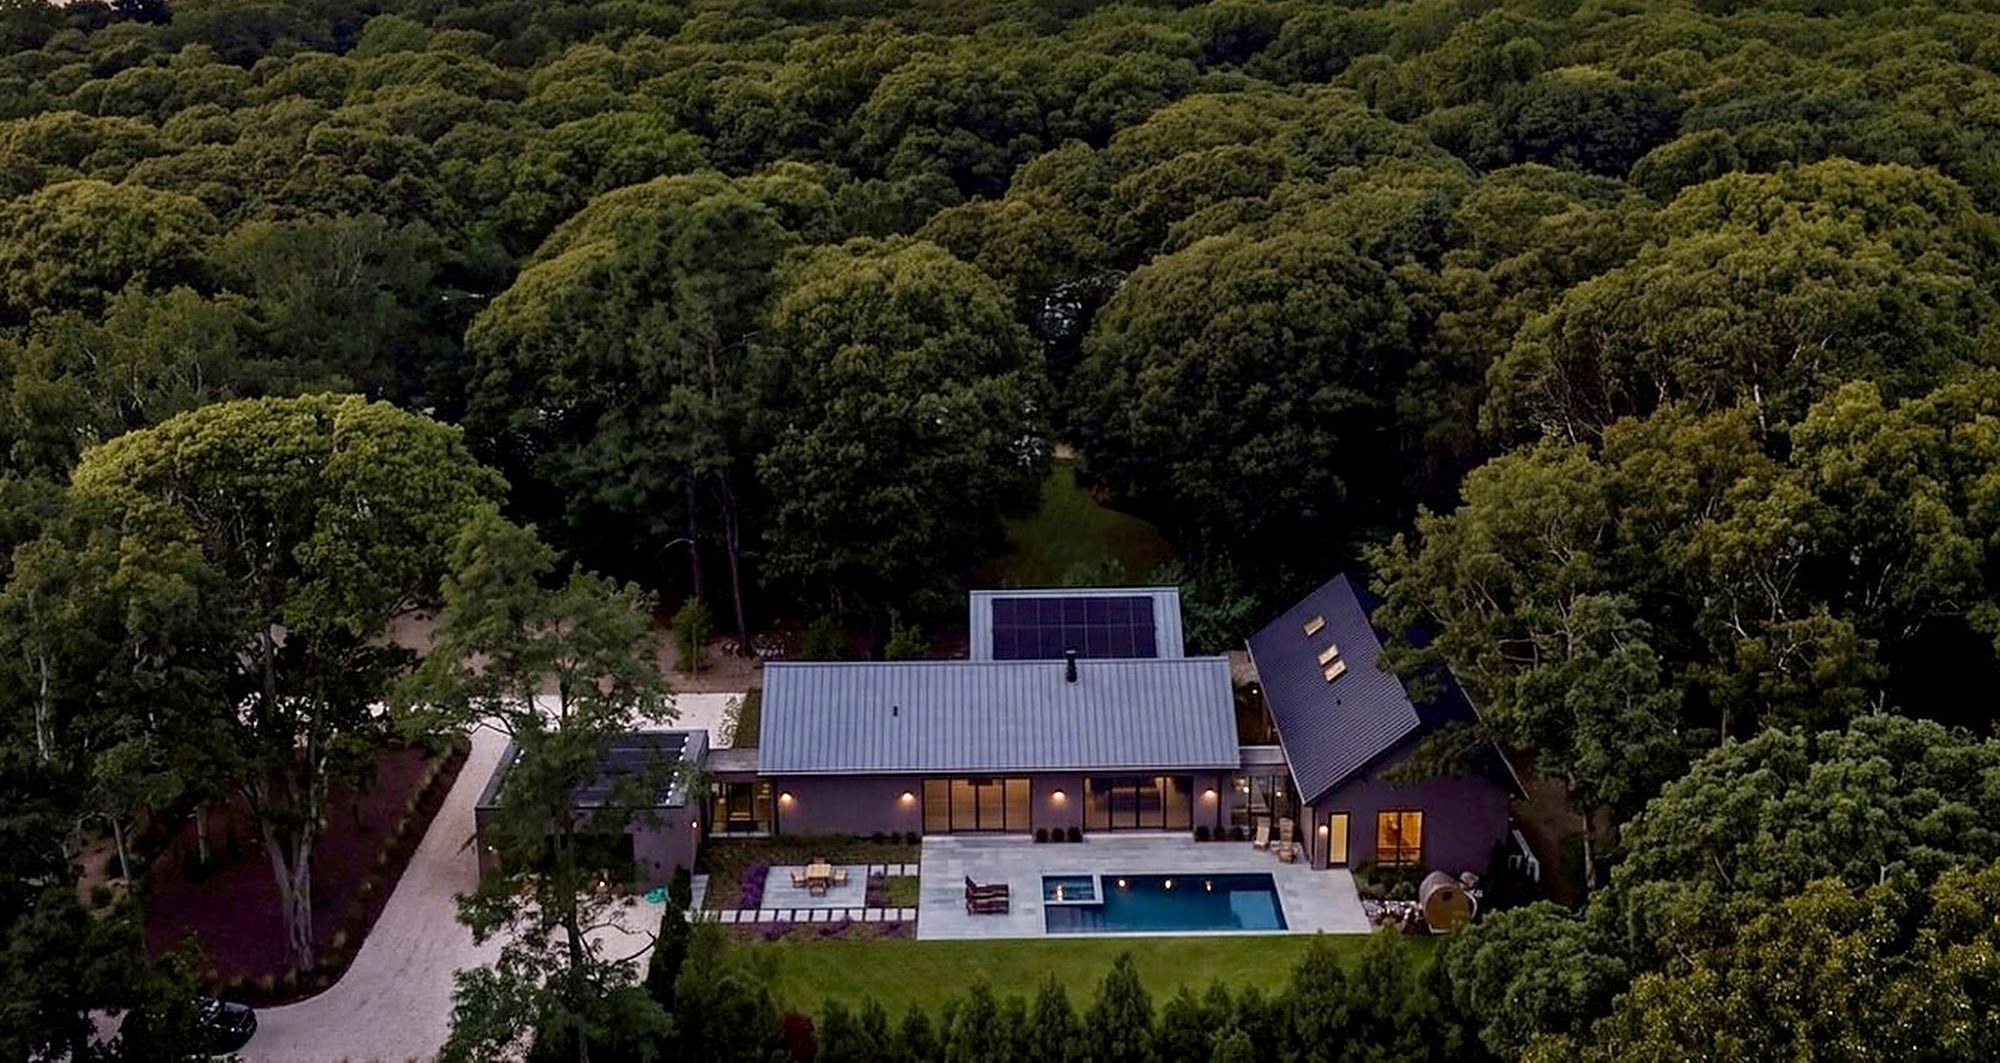
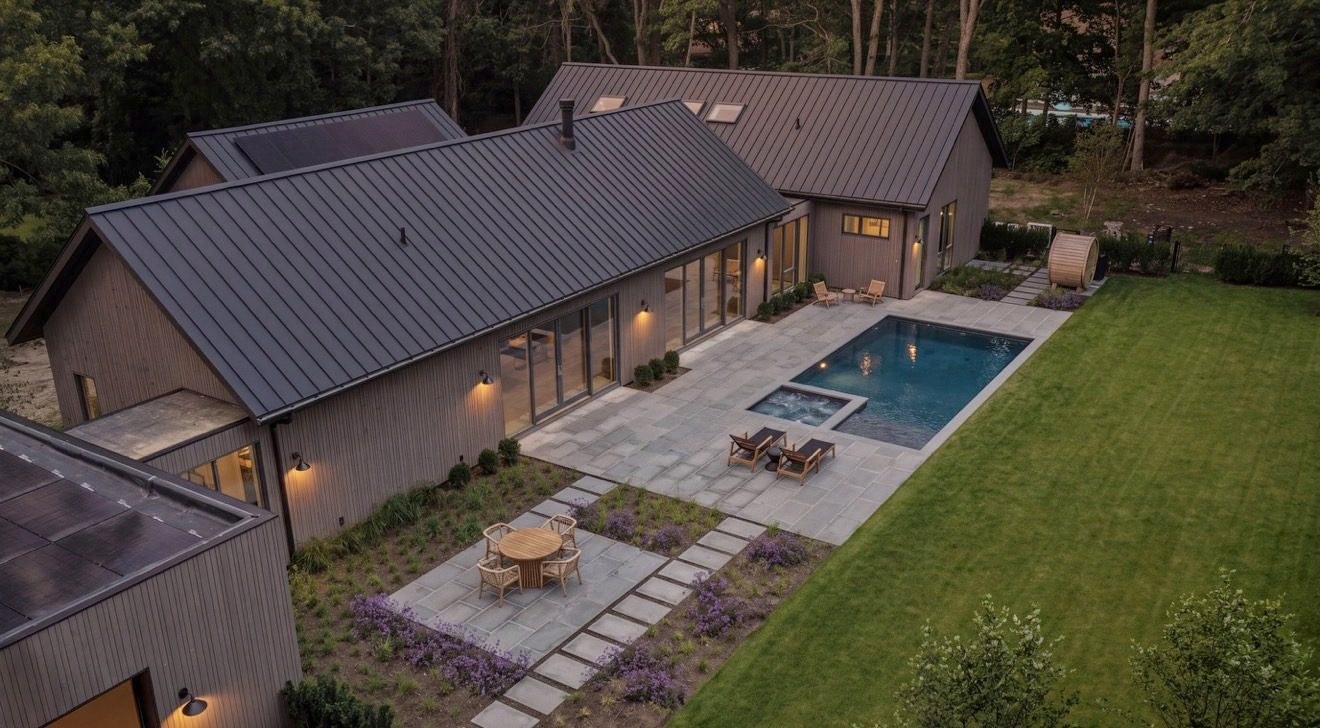
Some places tell you they have been cared for long before you arrive.
We found this one on Great Circle. Quiet streets, an open sky, mature trees and a gentle, private lot. There was little to discuss.
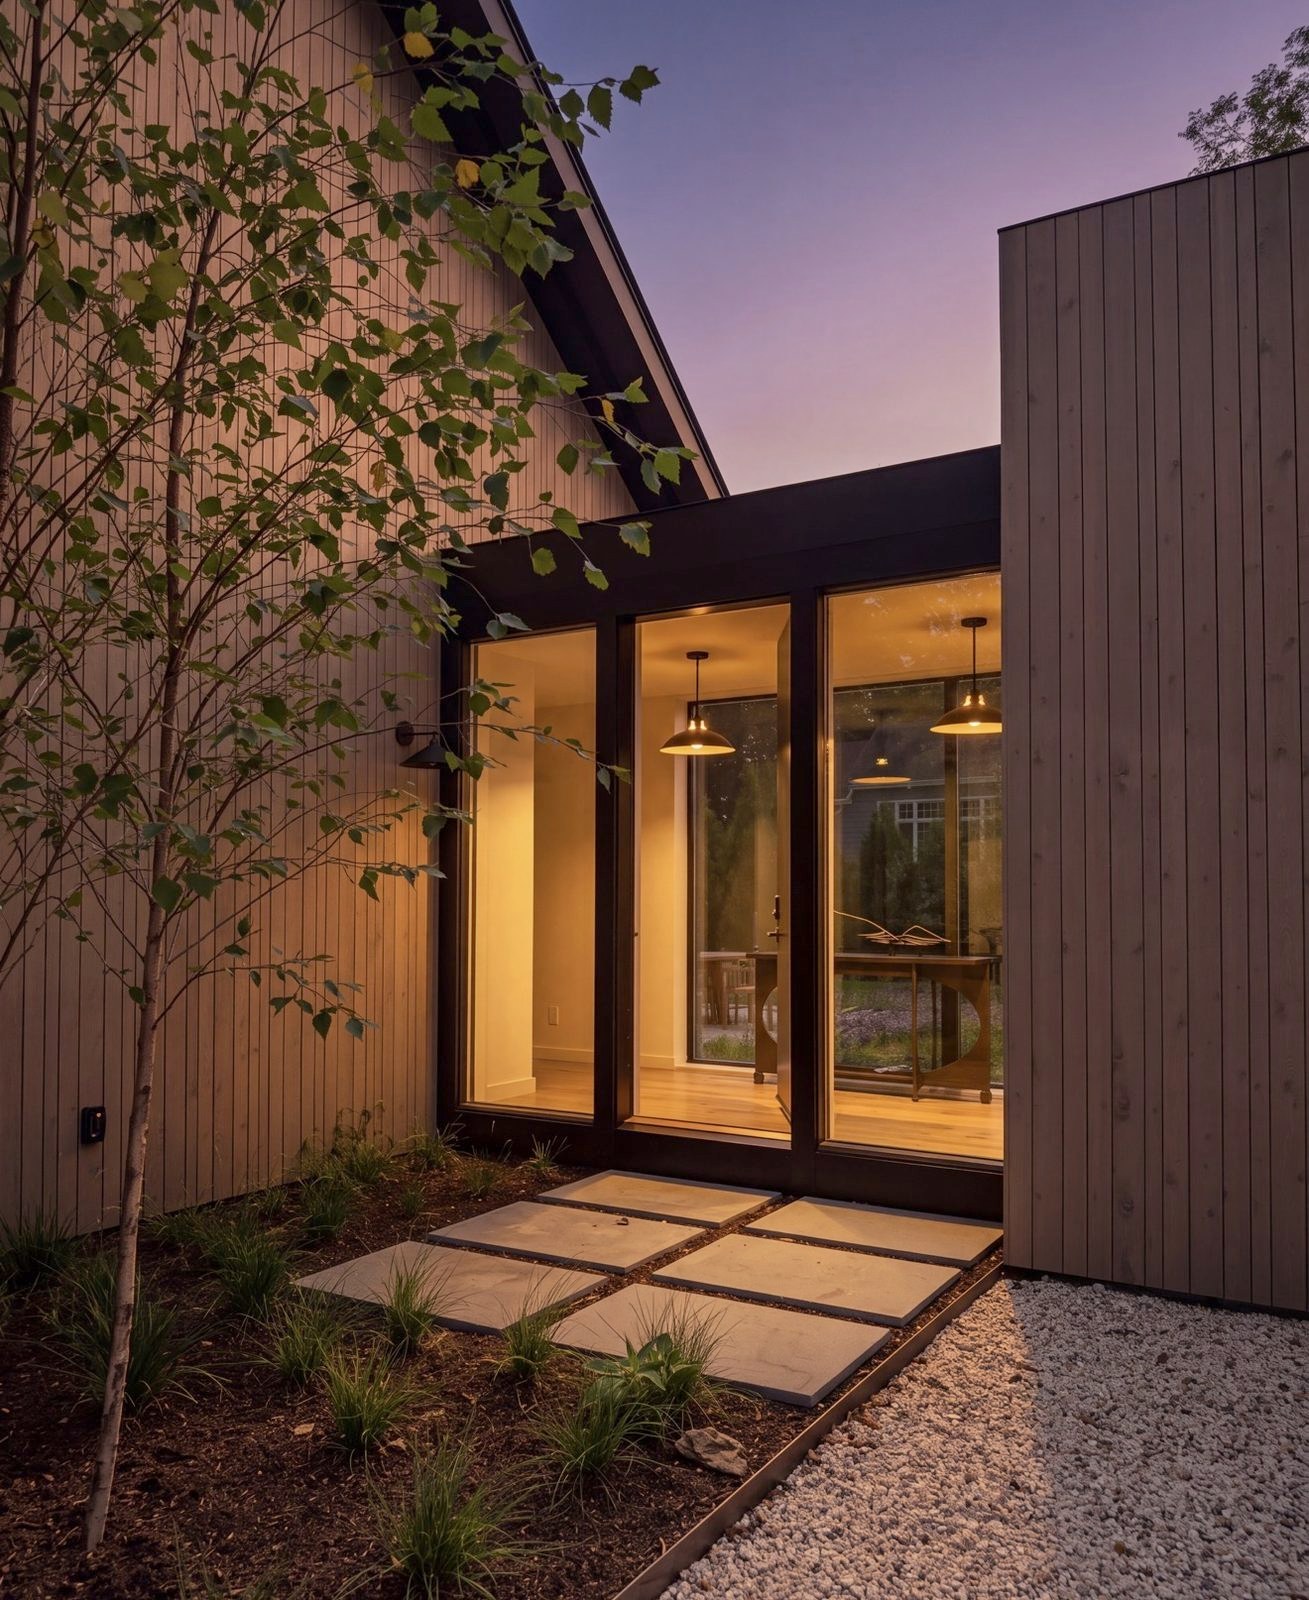
6:40 PM · Arrival
The approach ends in a small court, and the house opens from there.
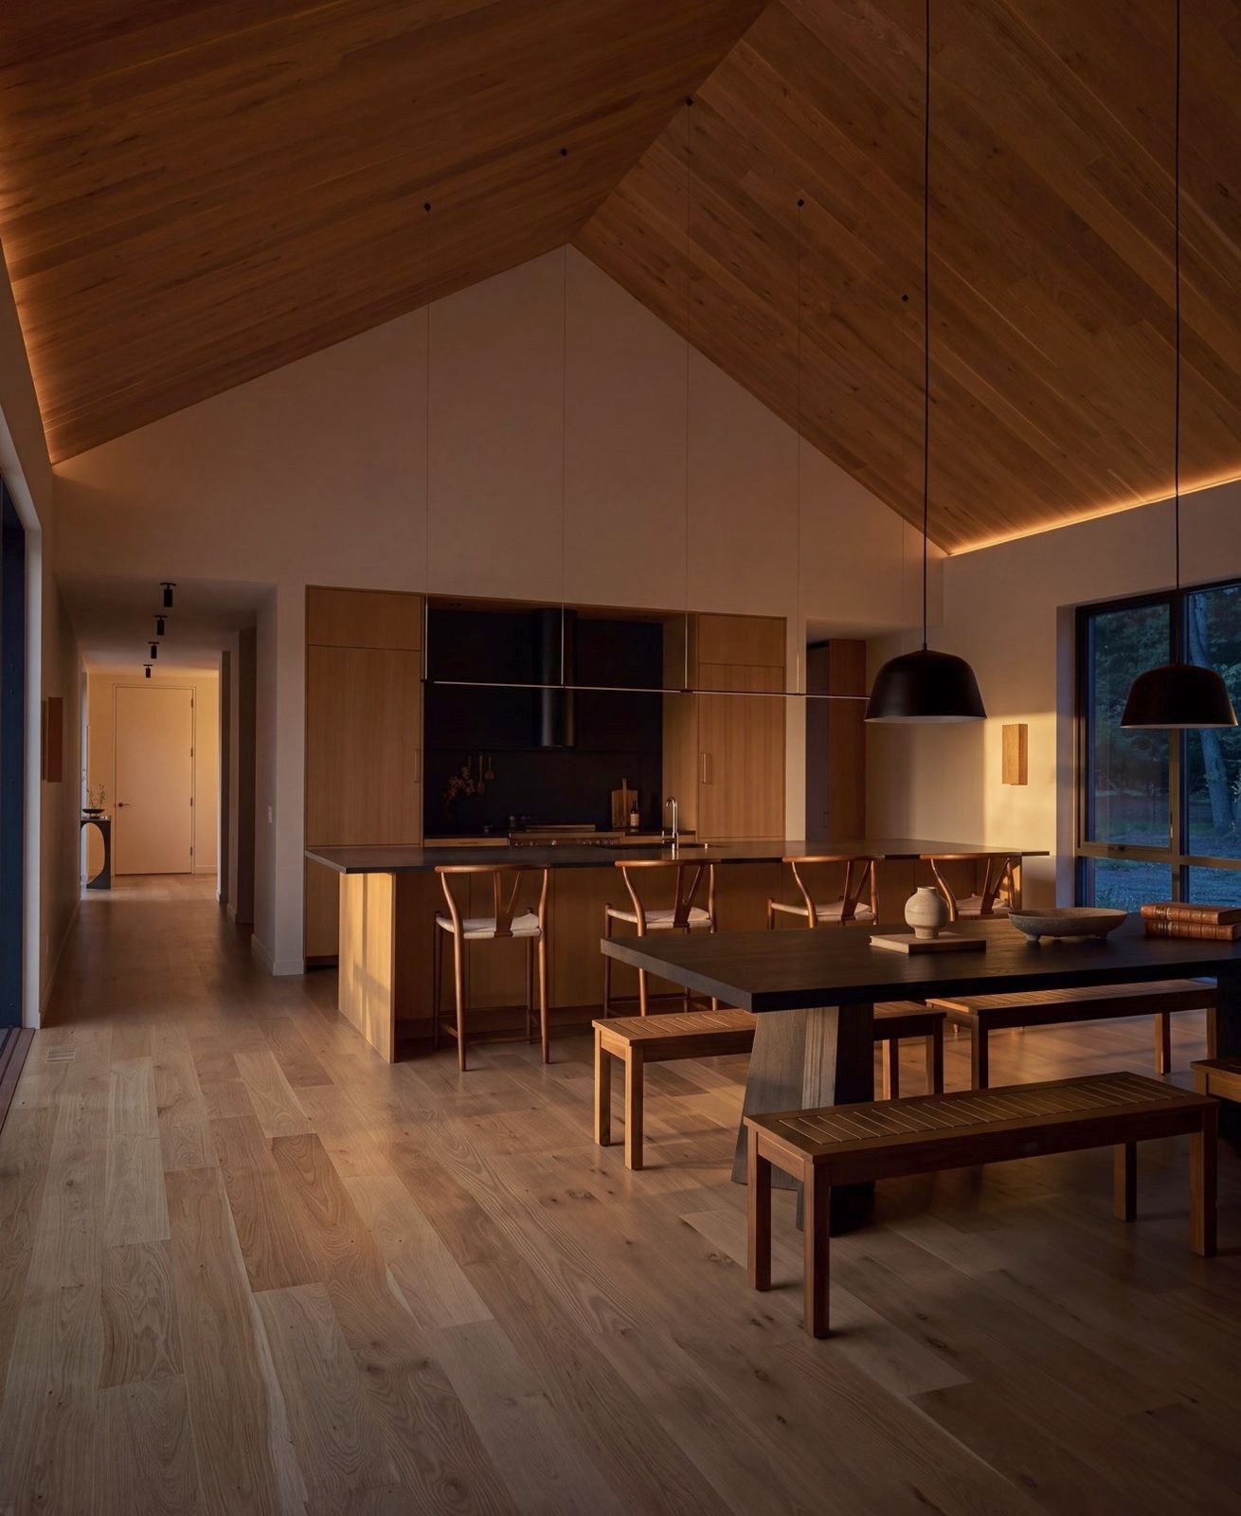
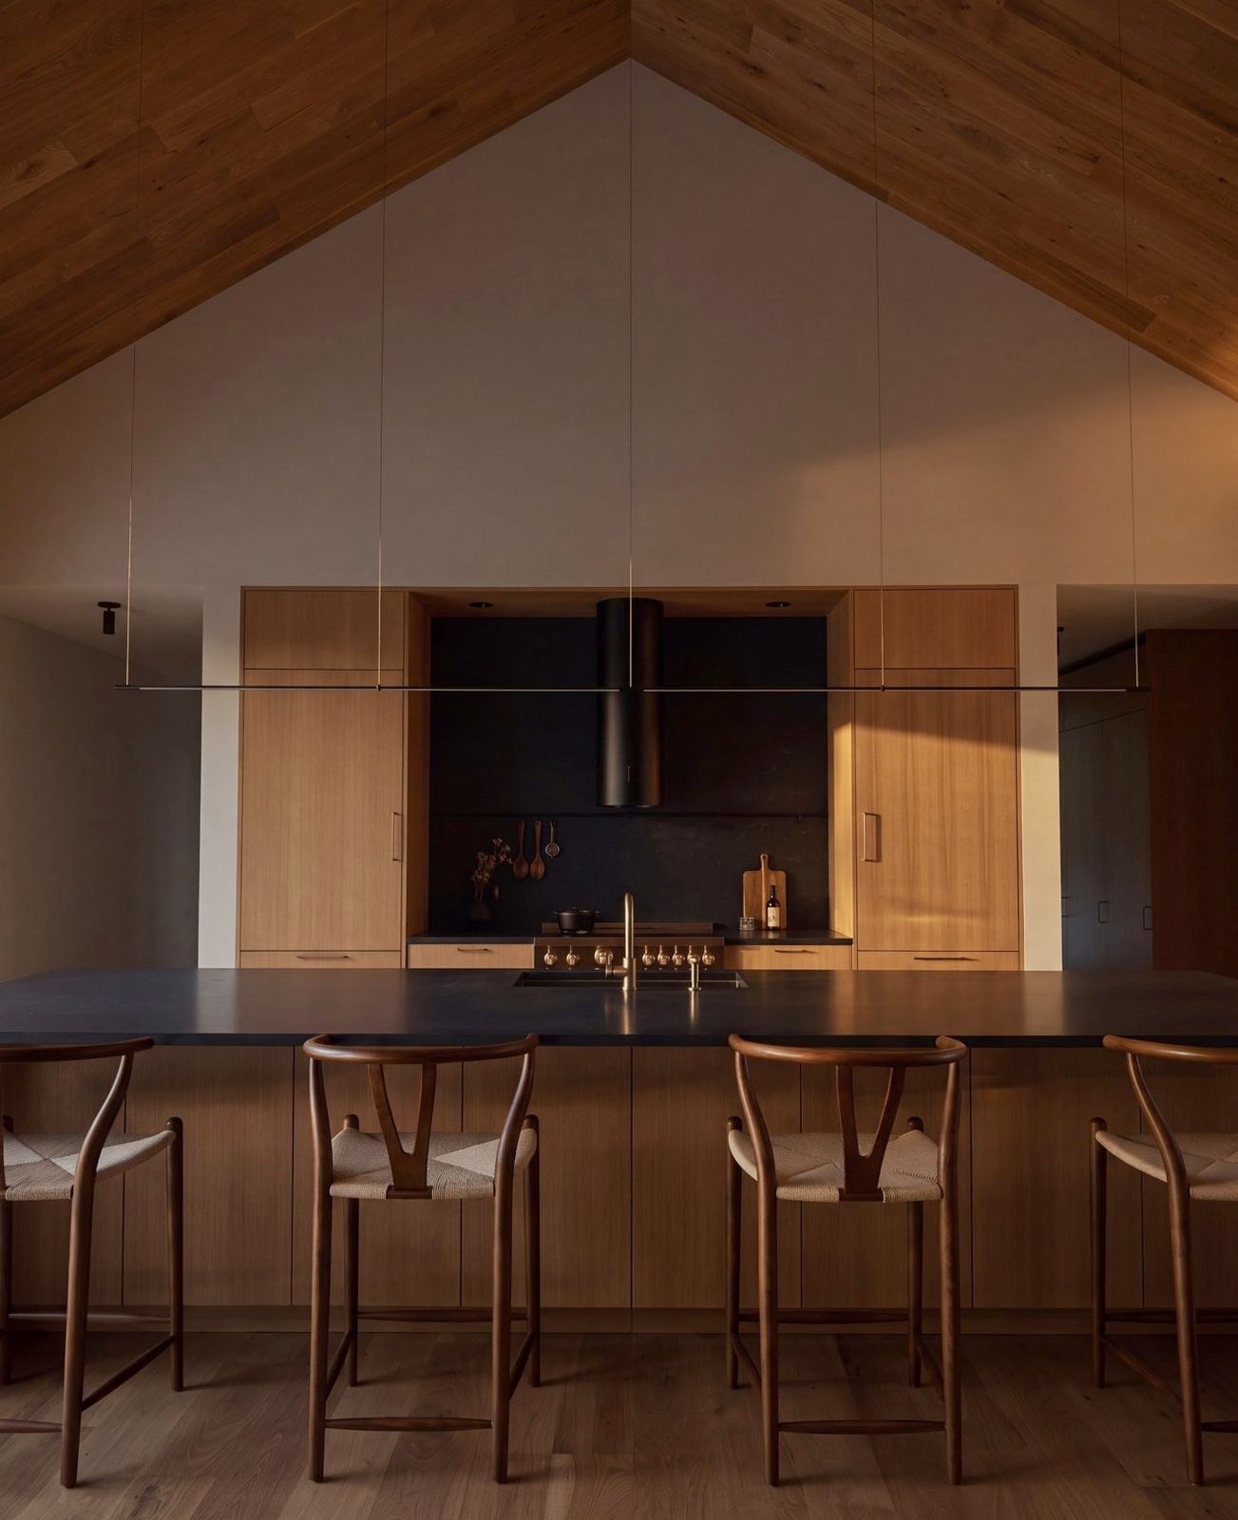
7:10 PM · Dining
Shared meals at the center of the plan.
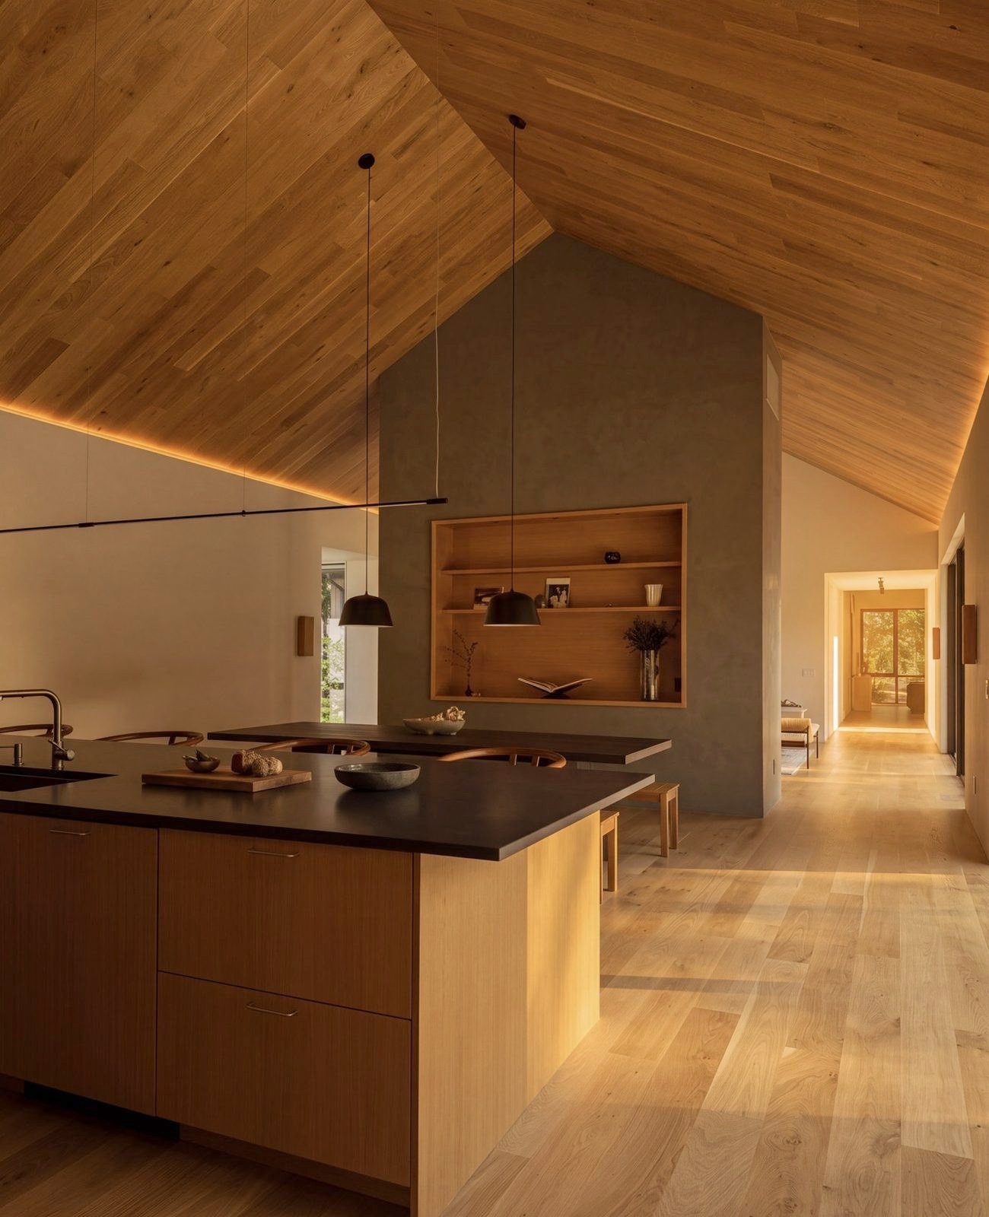
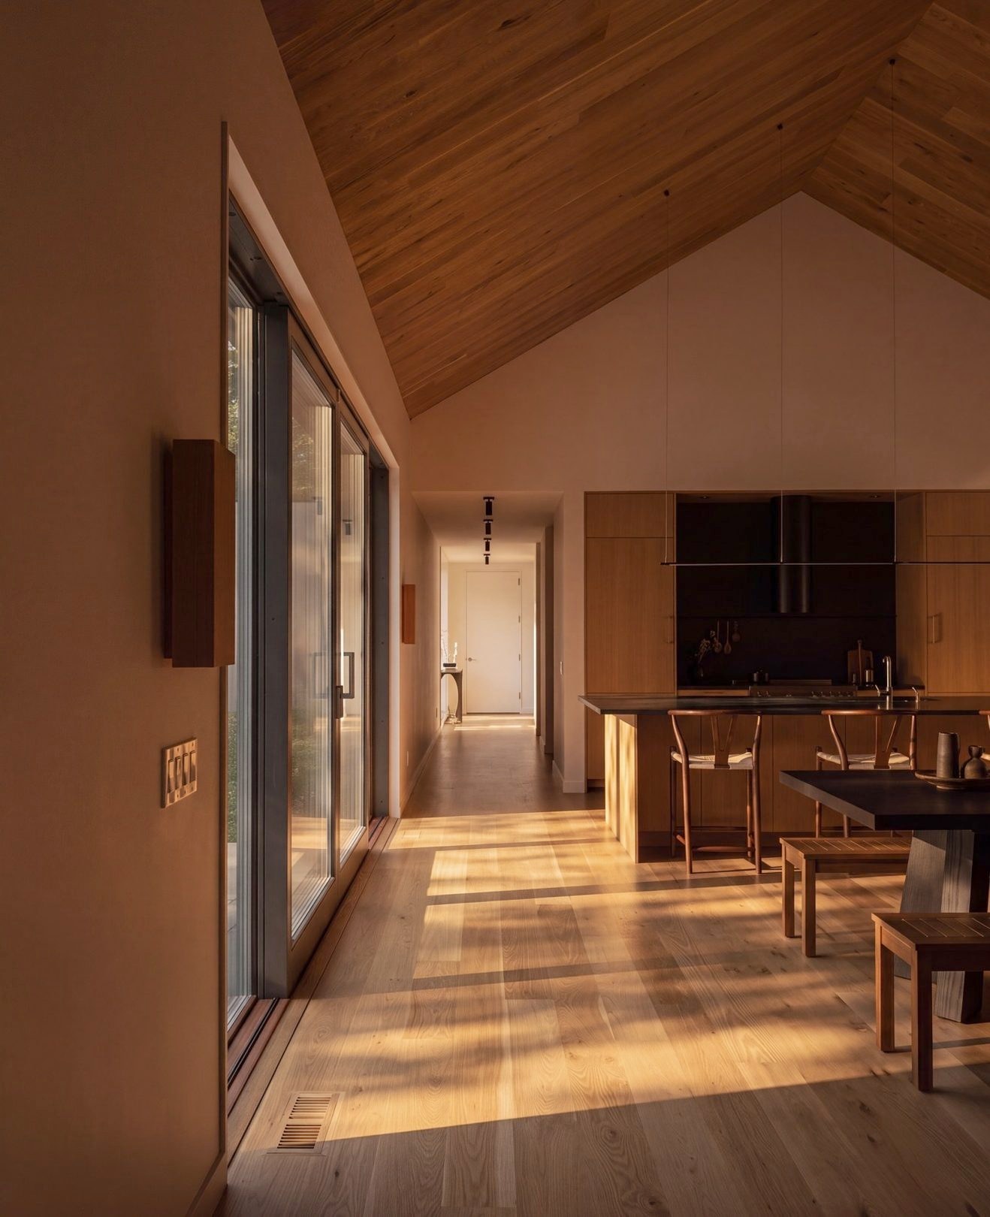
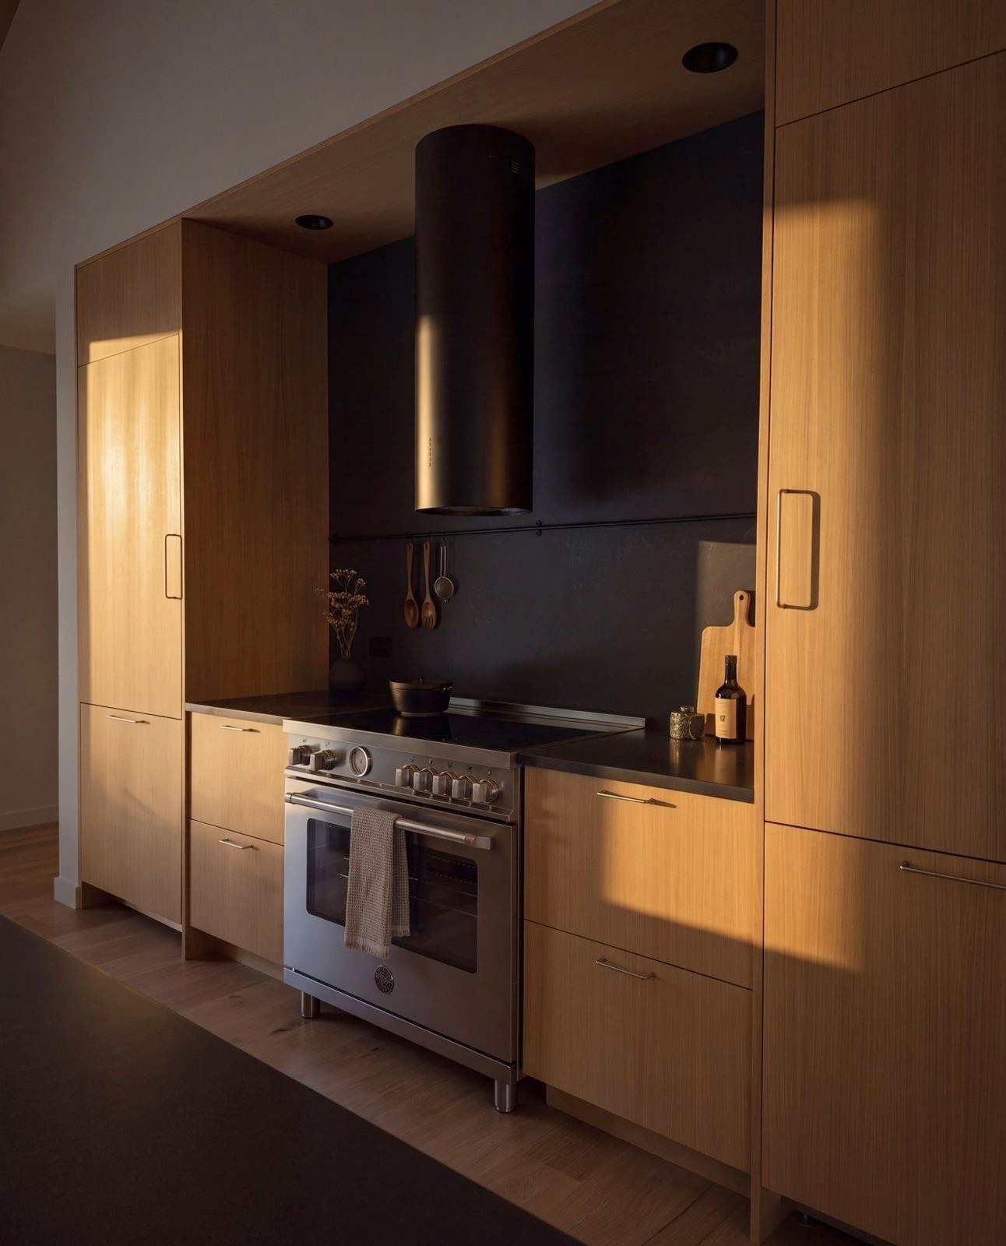
7:20 PM · Kitchen
The kitchen and island beneath the vaulted ceiling.
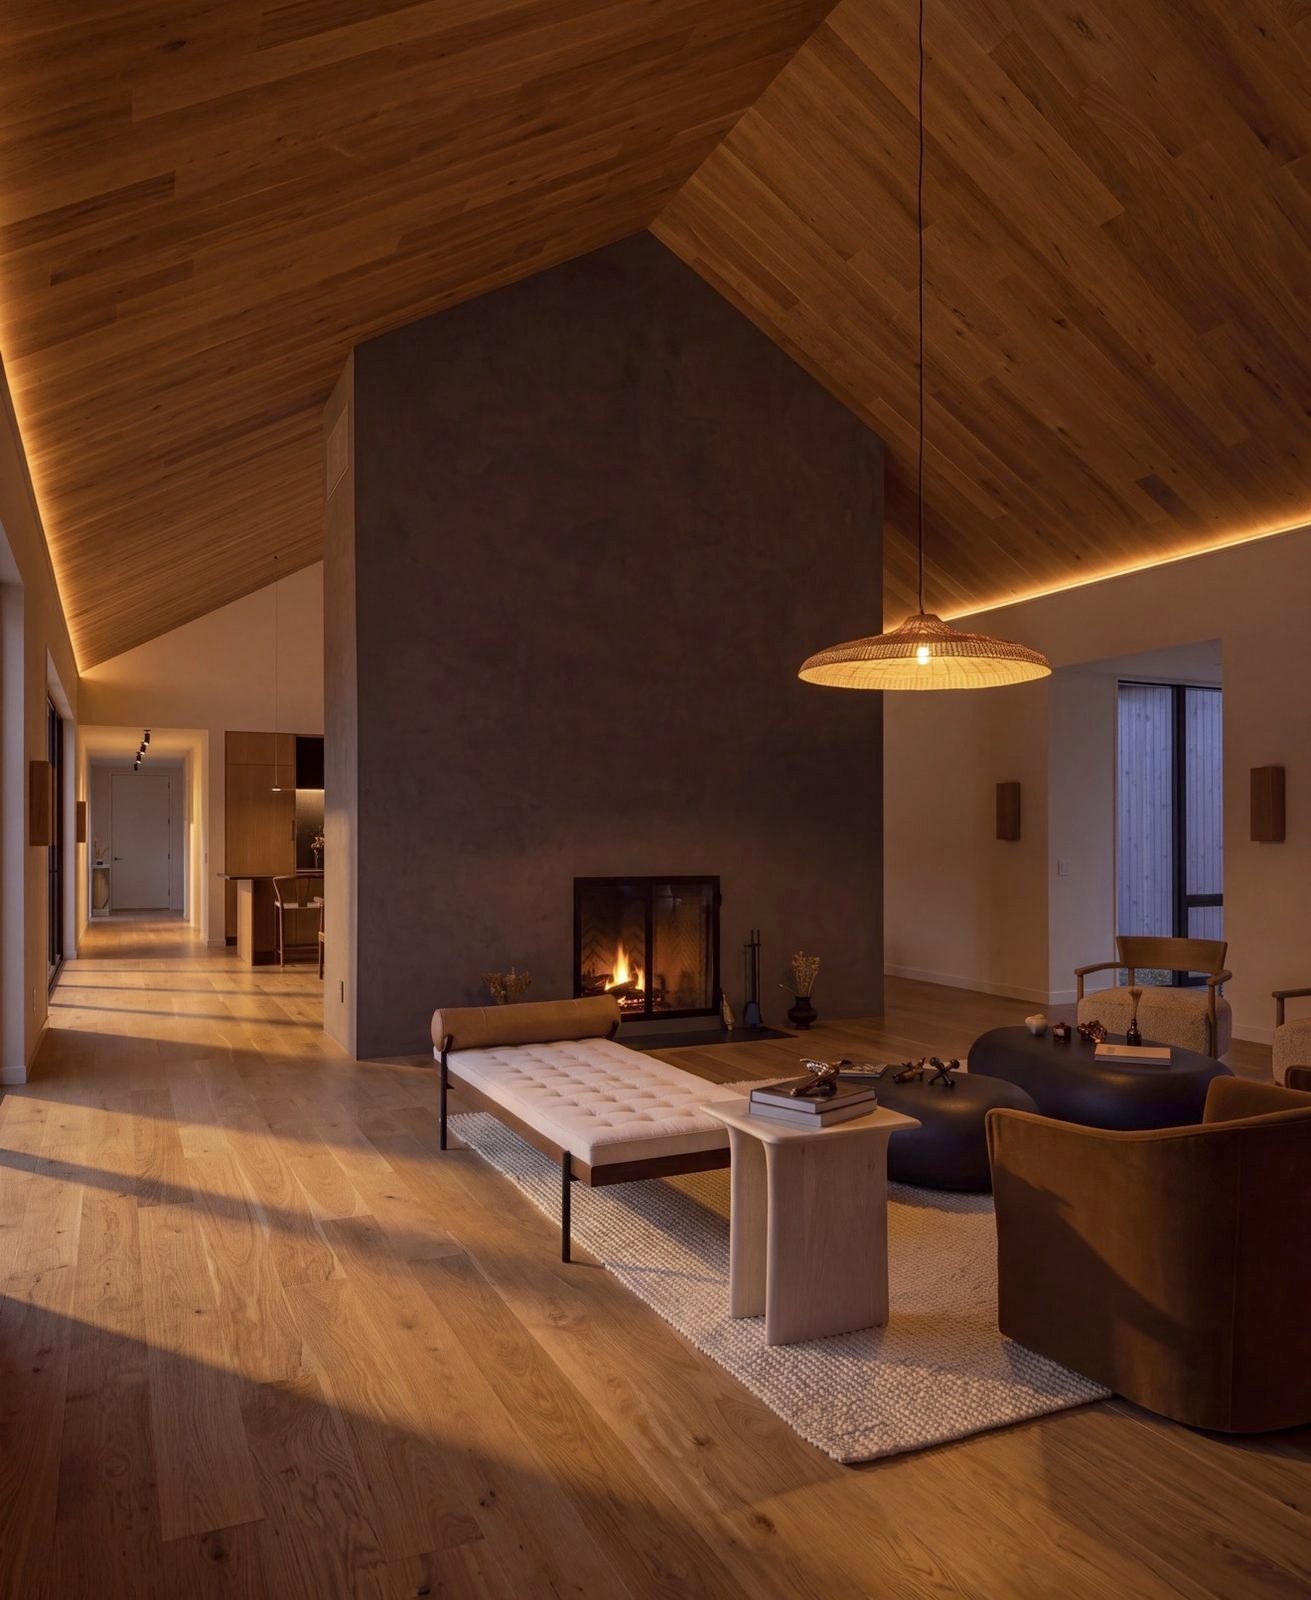
7:40 PM · Living
One room for the evening, open to the garden.
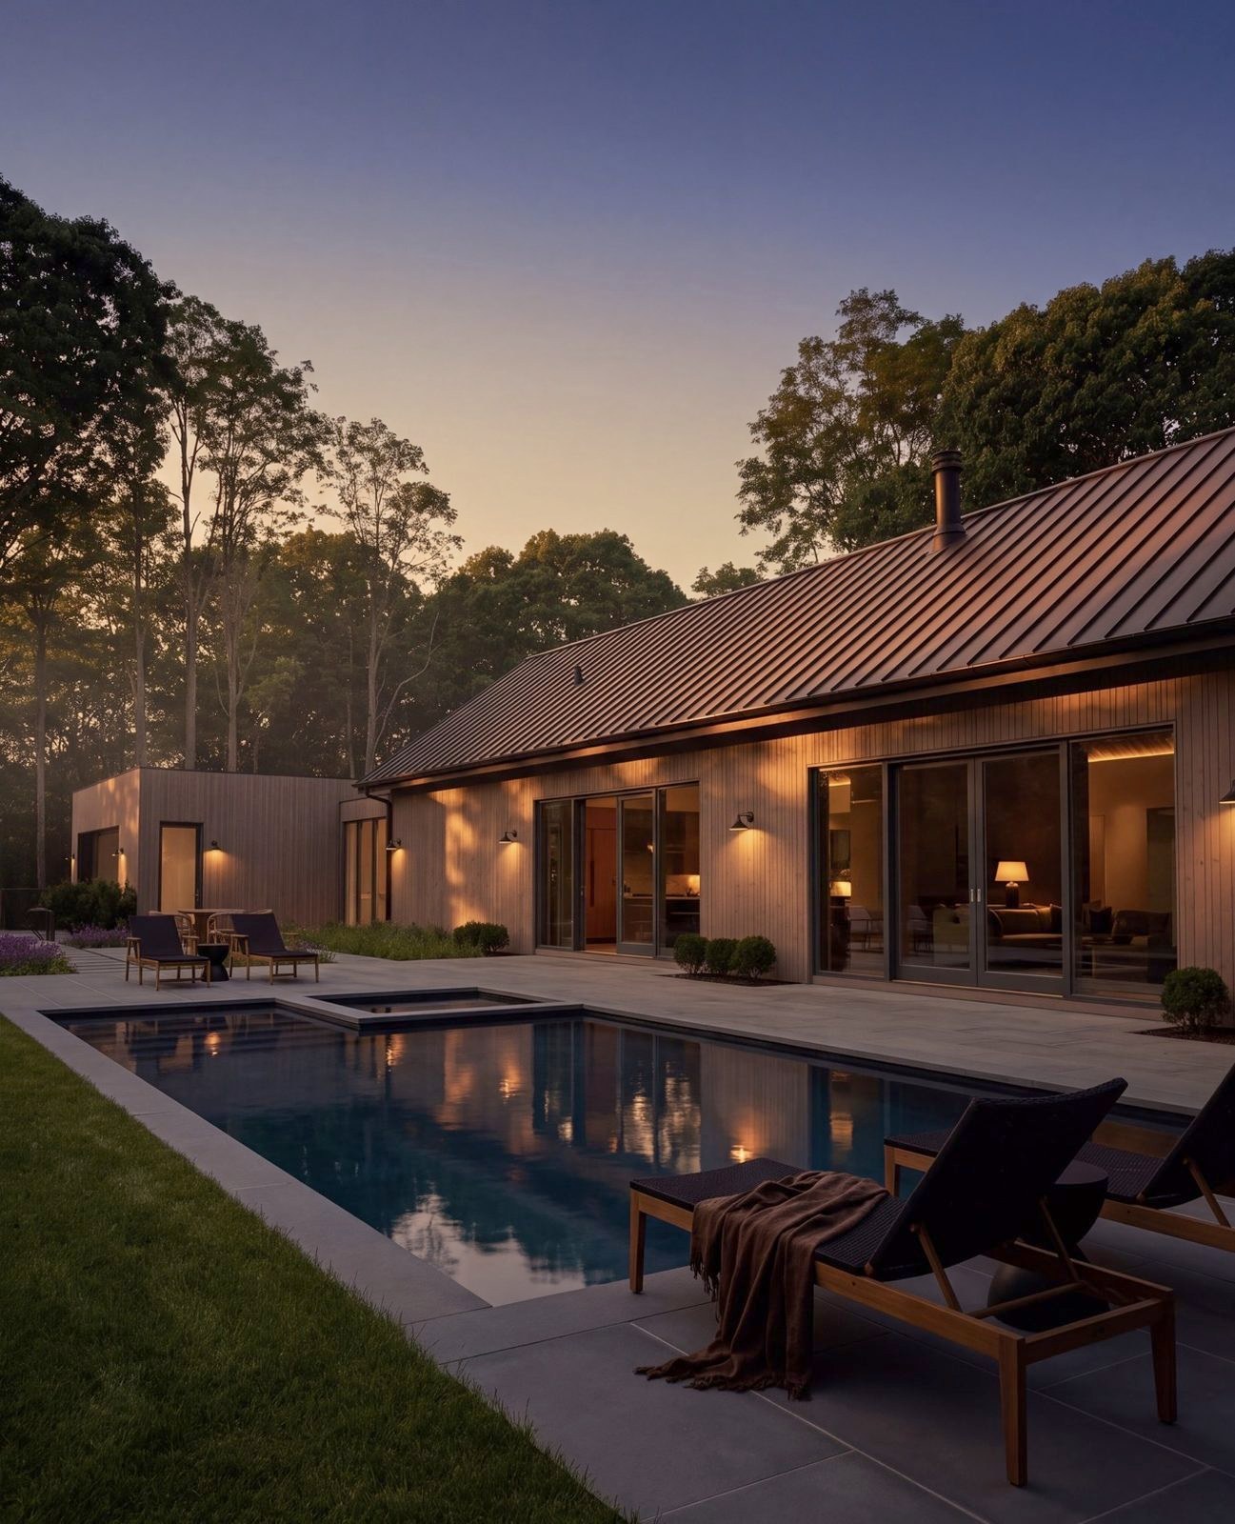
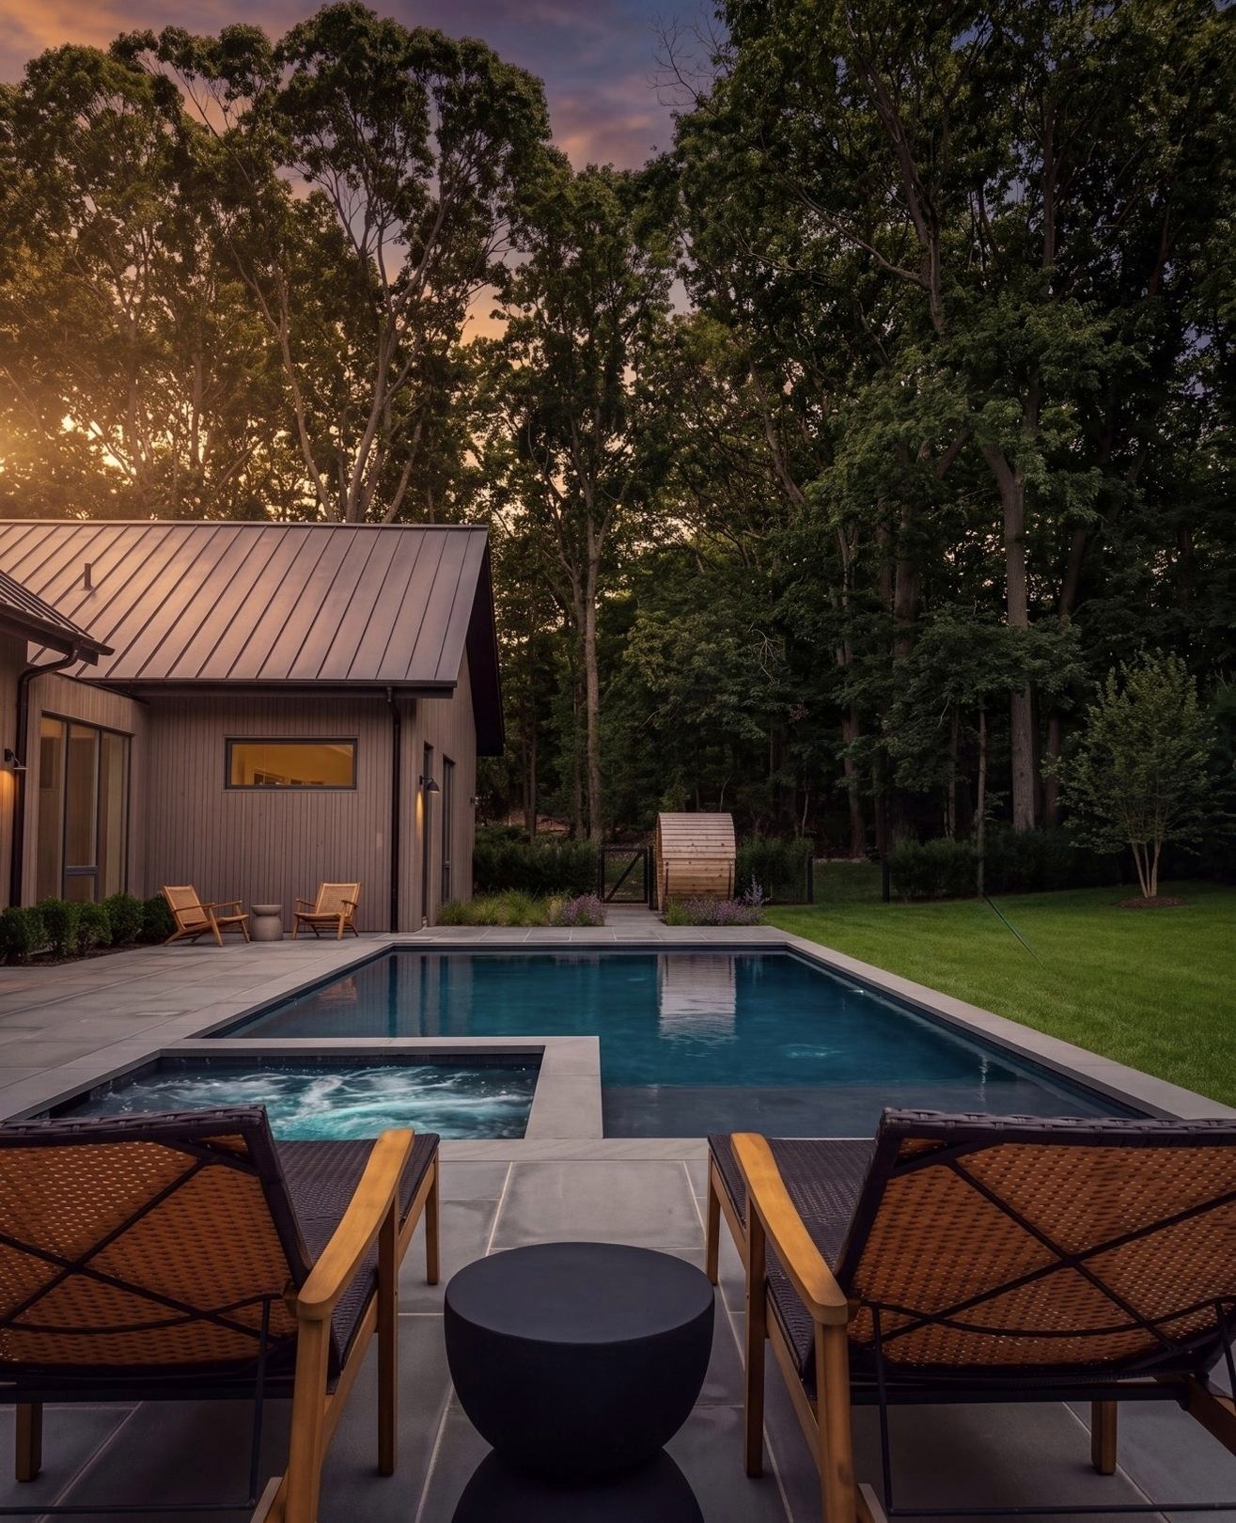
8:10 PM · Terrace
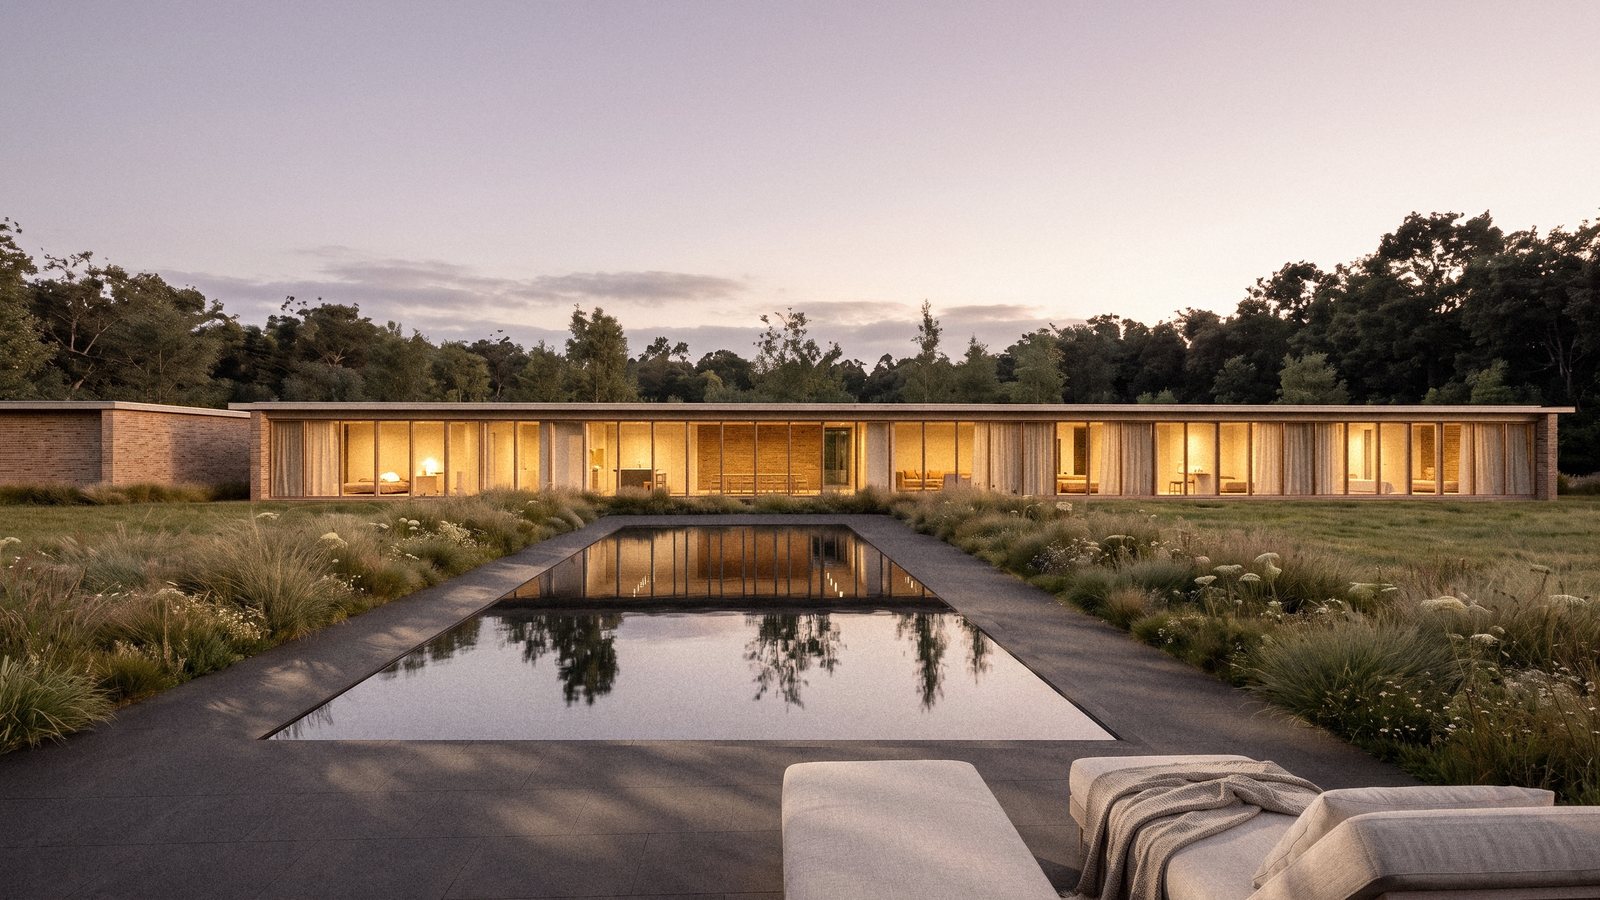
The house and terrace as one outdoor room.
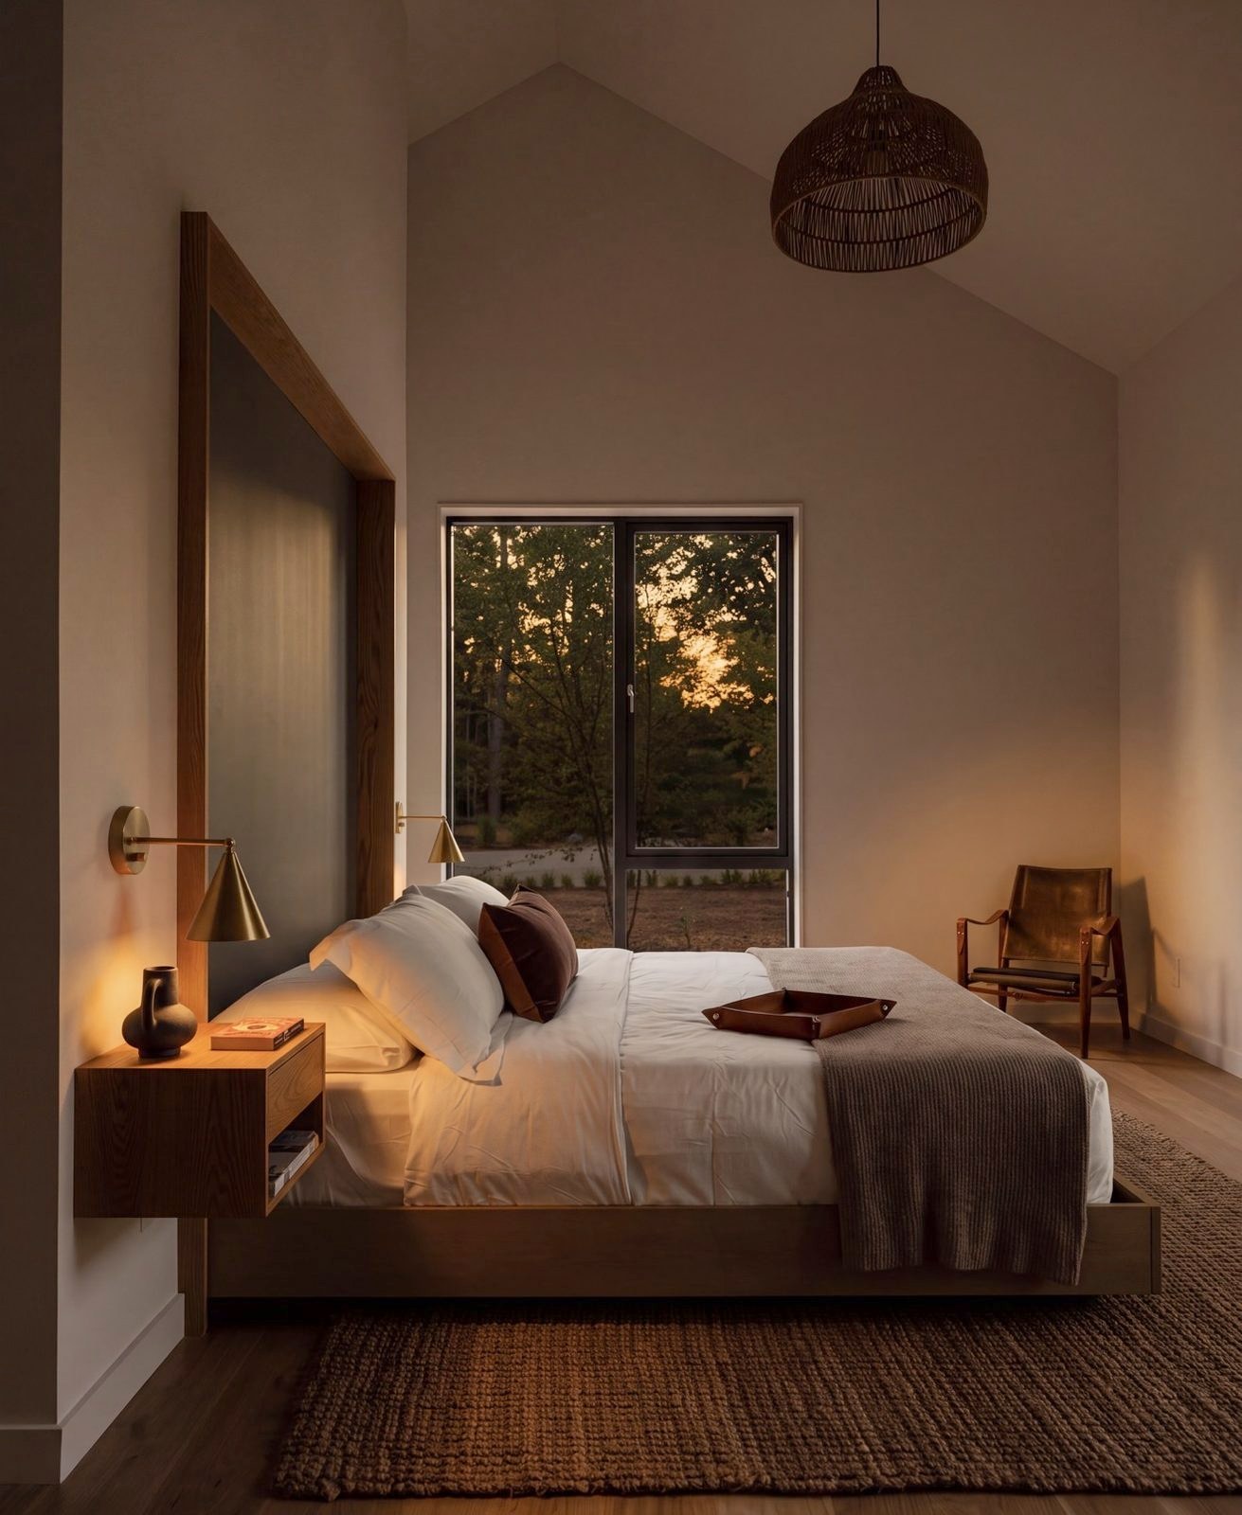
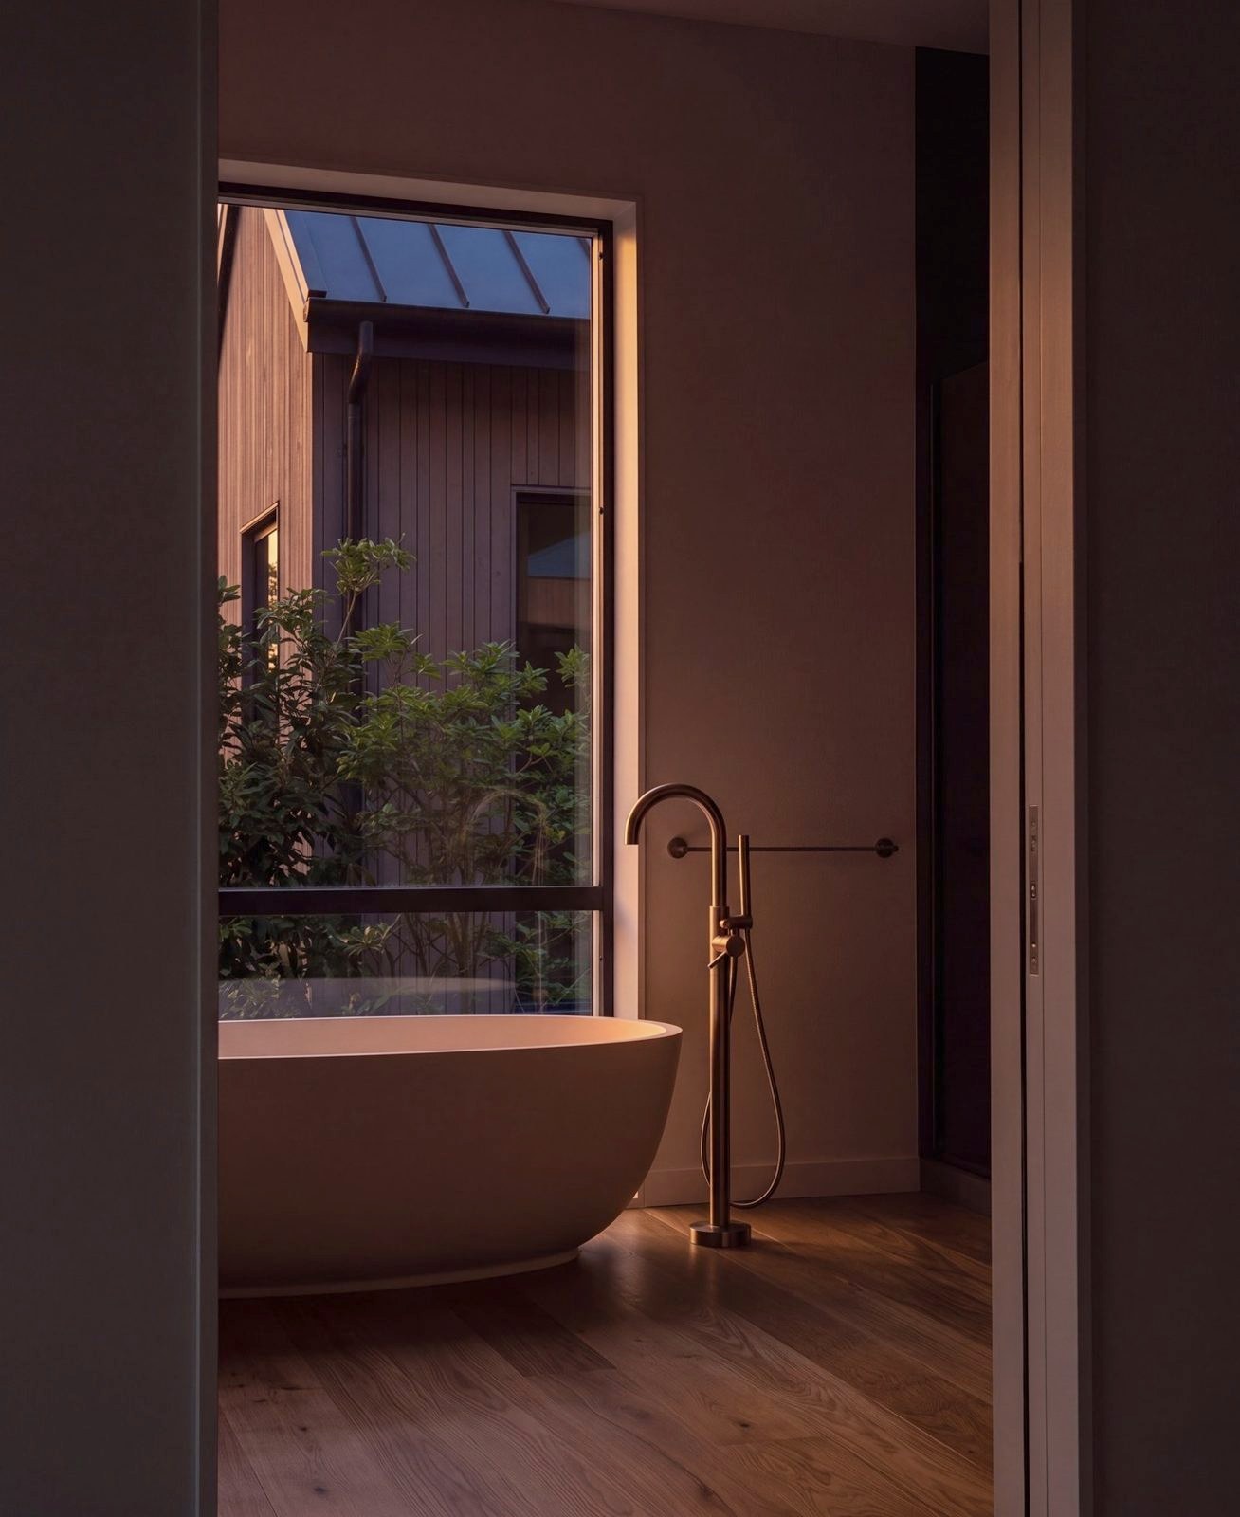
9:00 PM · Principal suite
A quiet suite held in warm evening light.
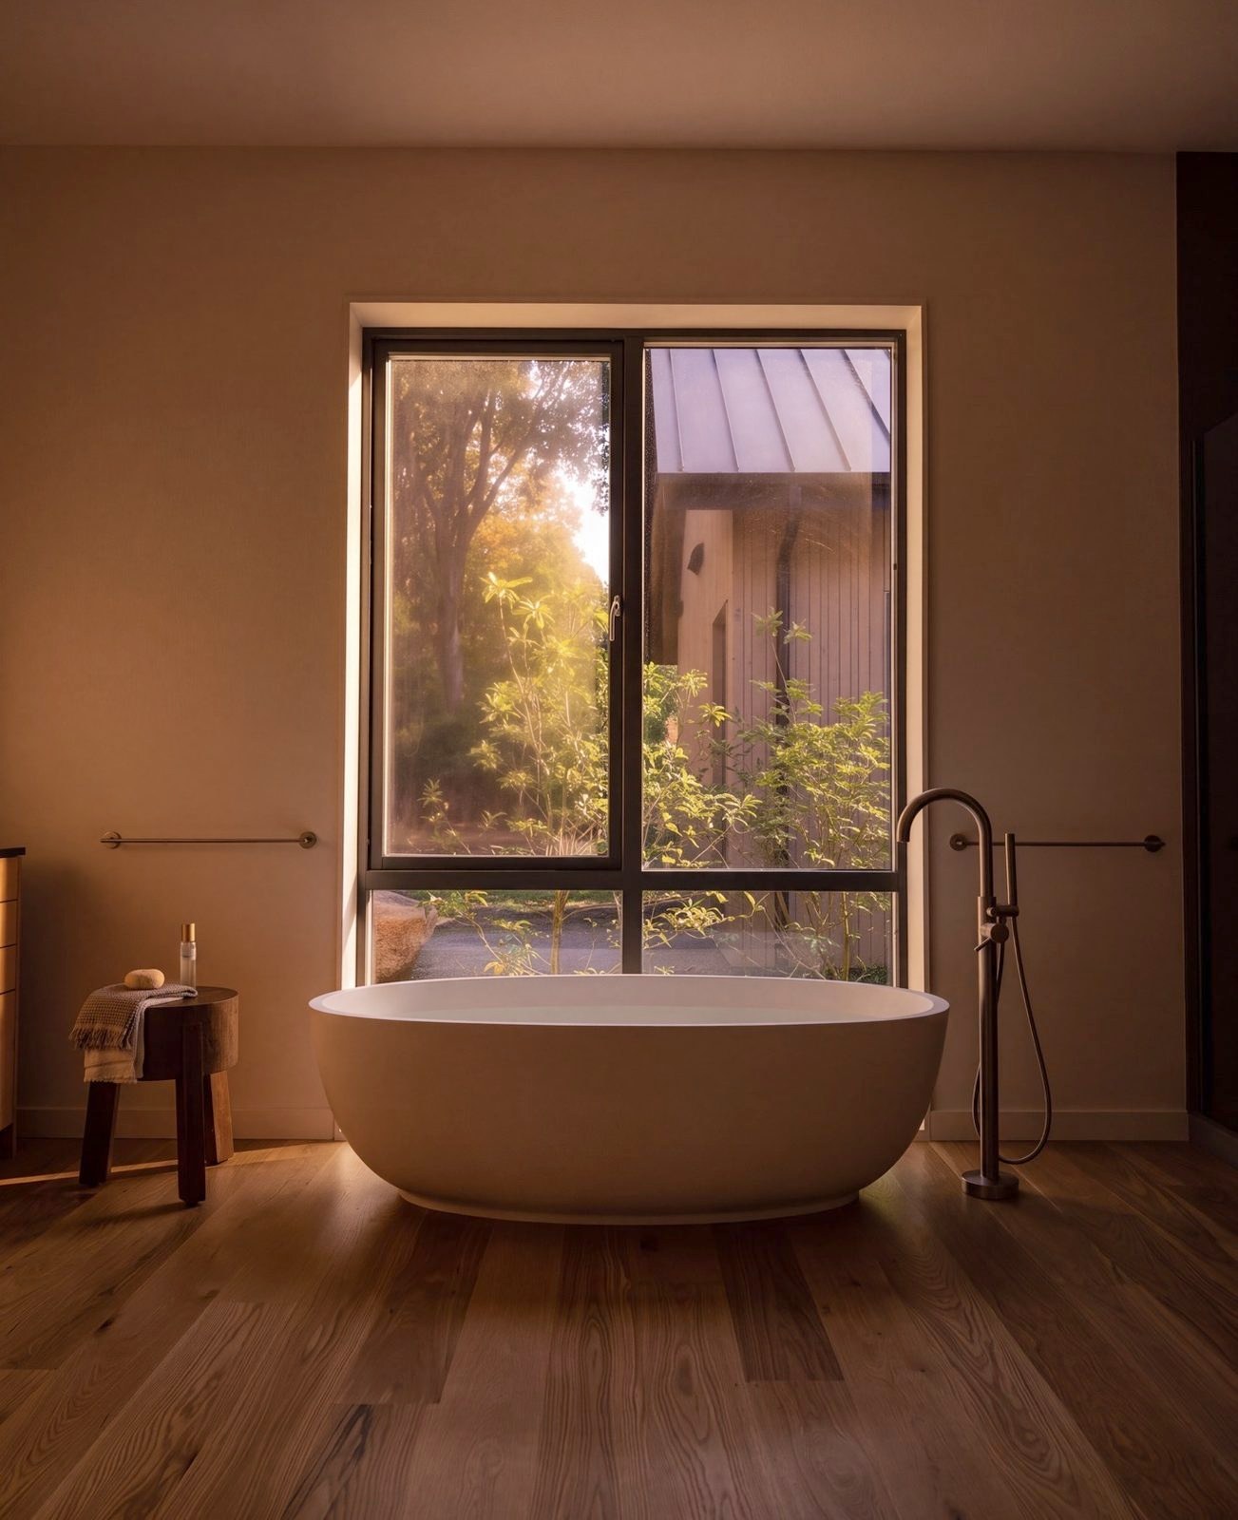
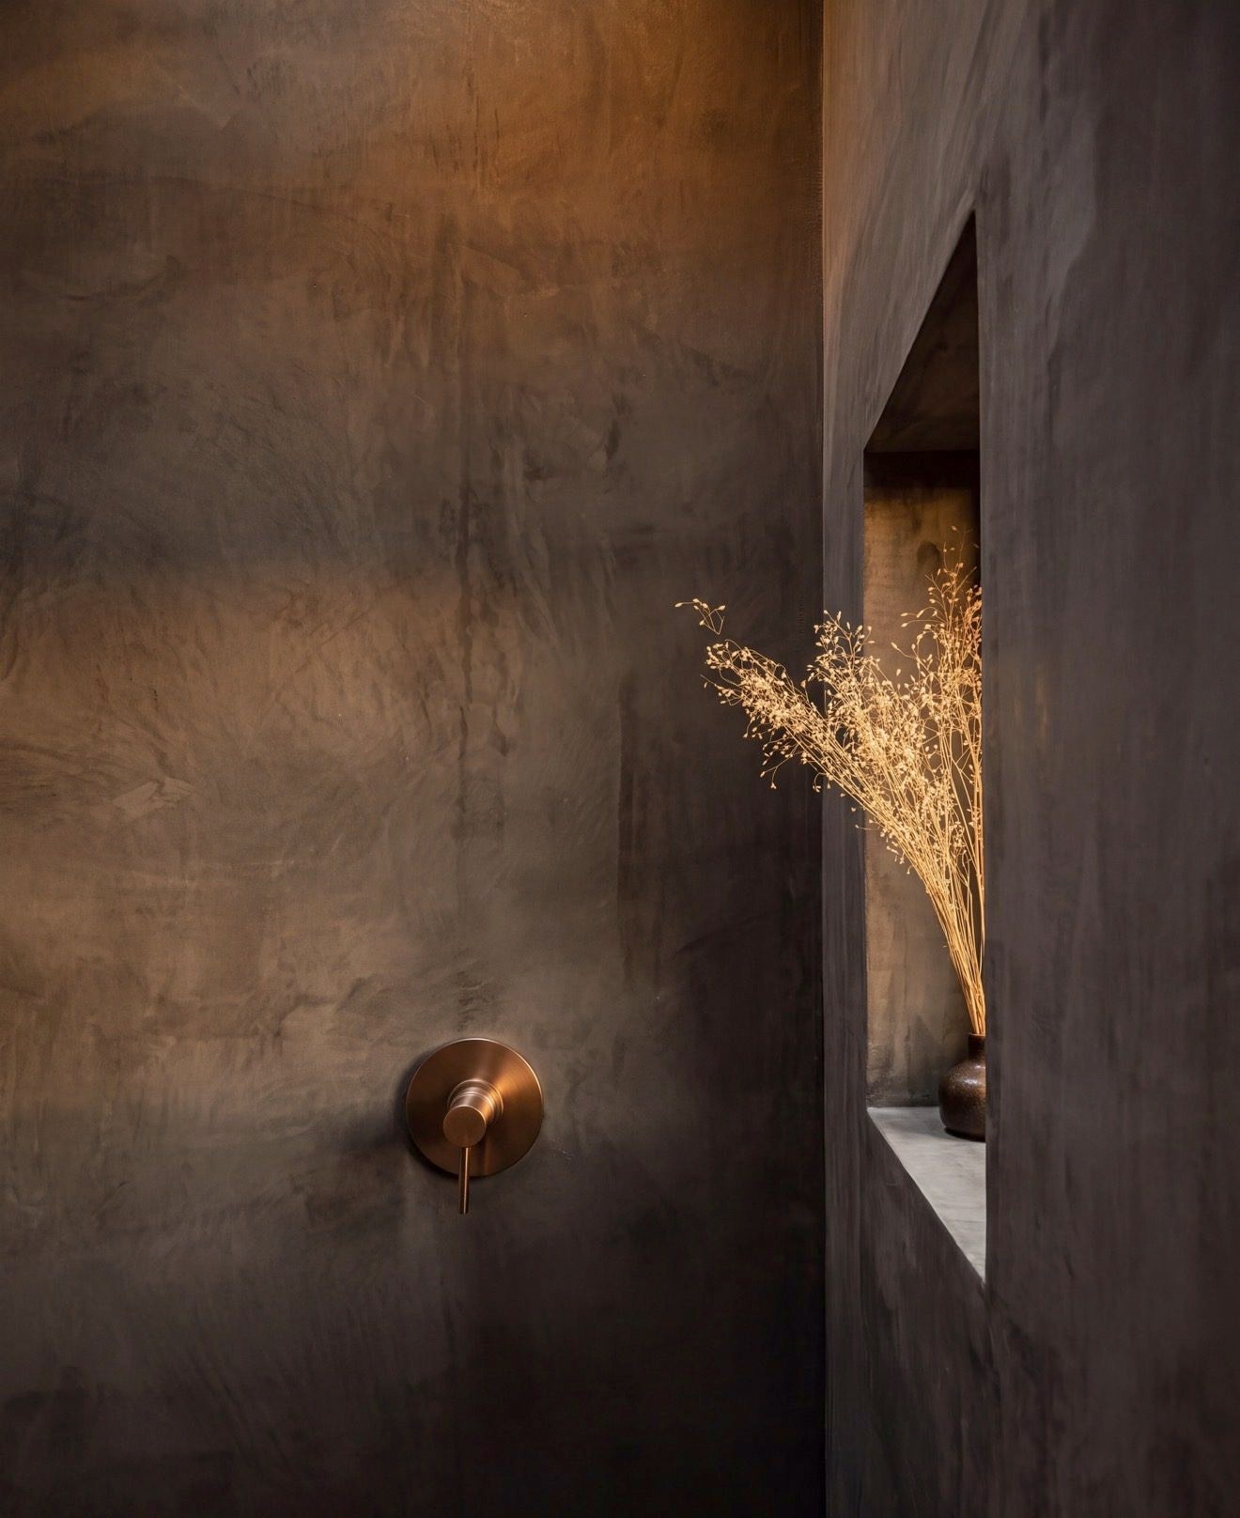
9:15 PM · Bath
Material depth carried through to the smallest rooms.
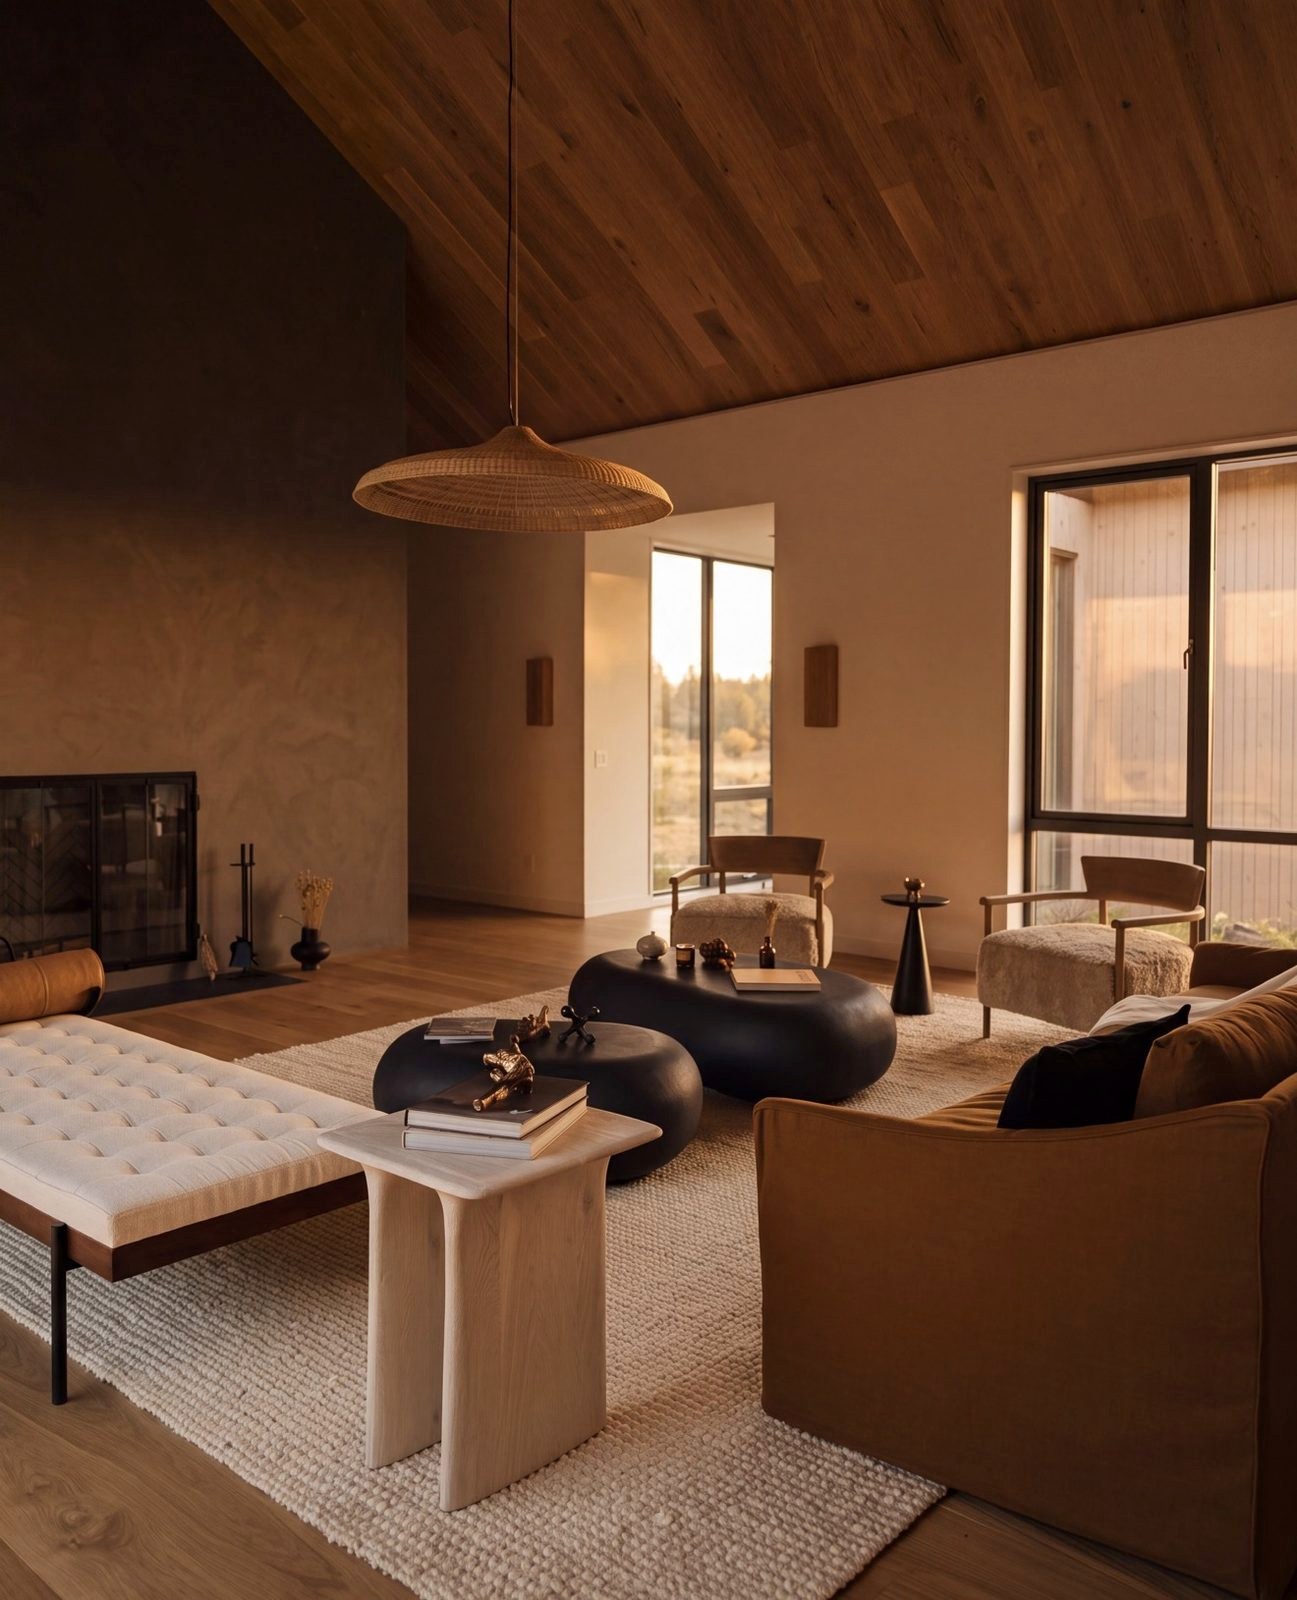
7:30 AM · The next morning
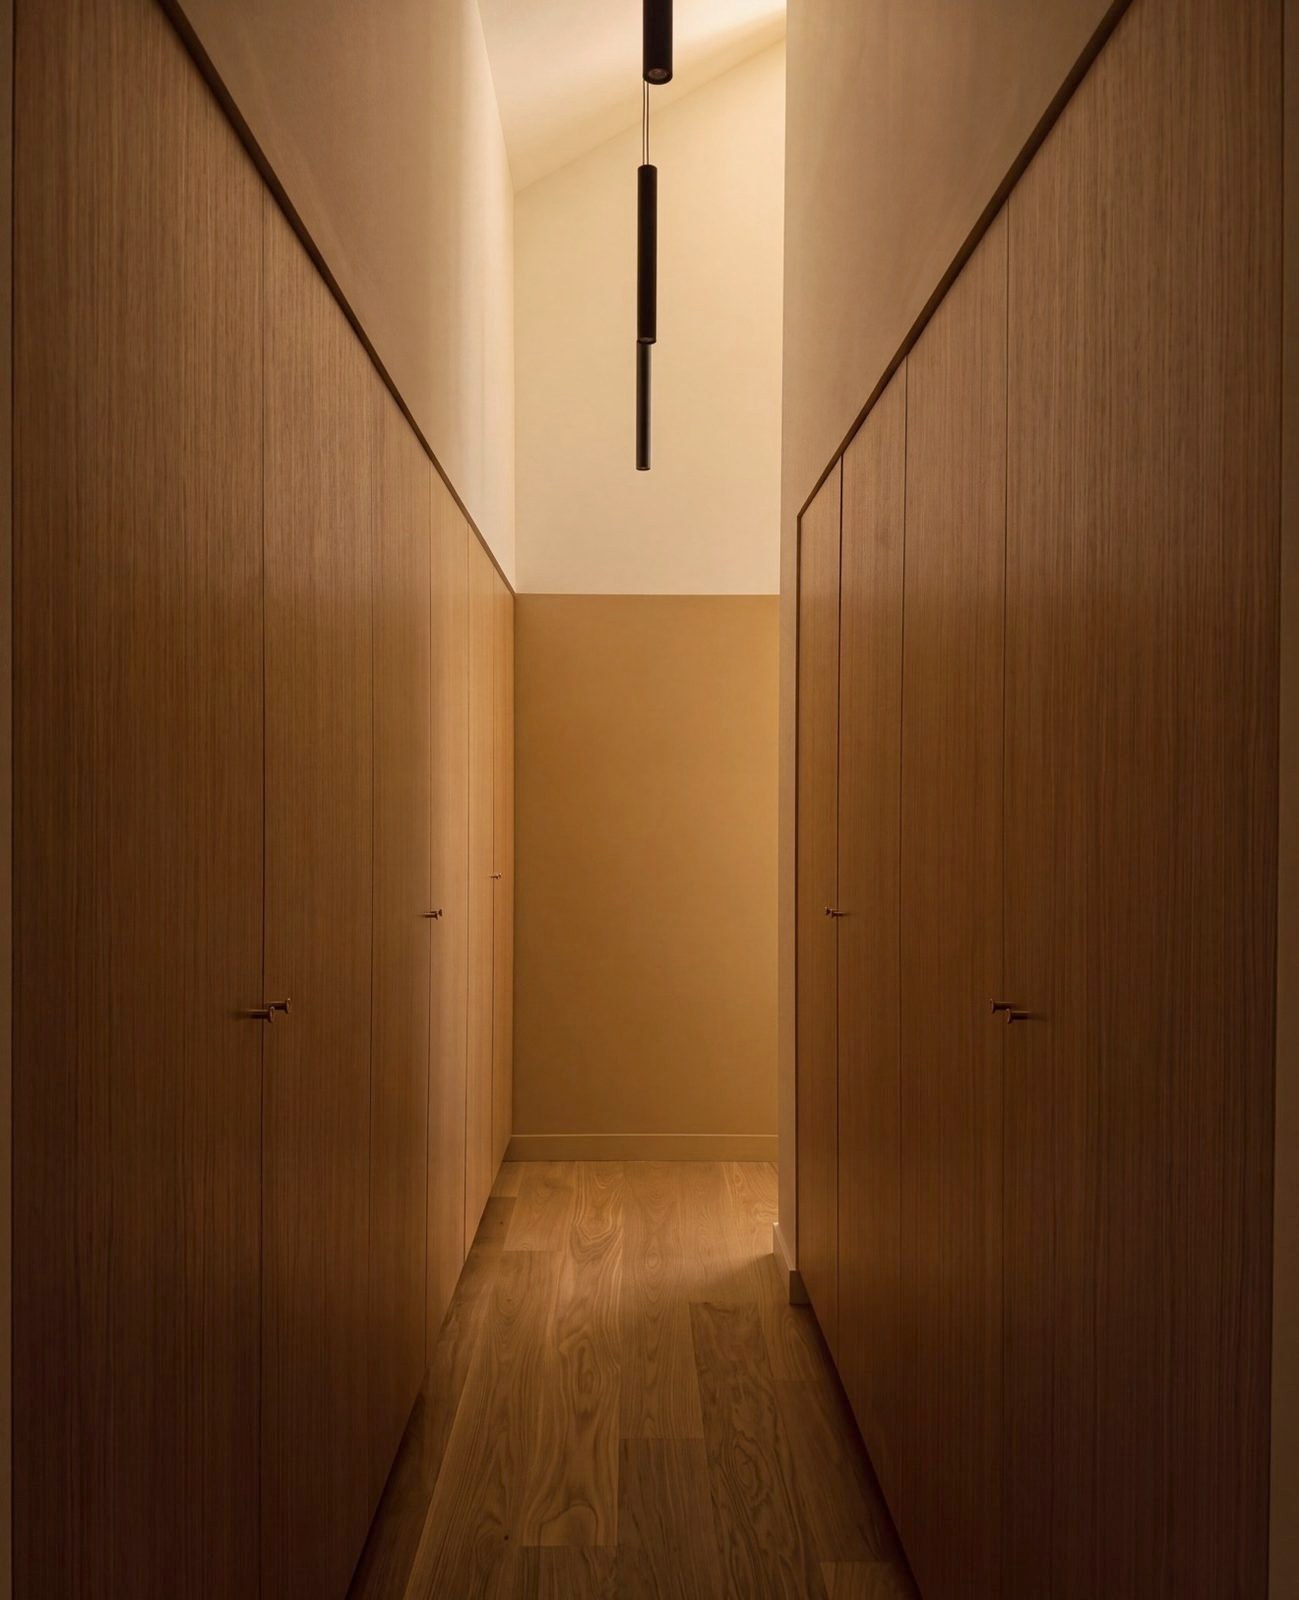
Morning arrives along the hall and settles in the living room first.
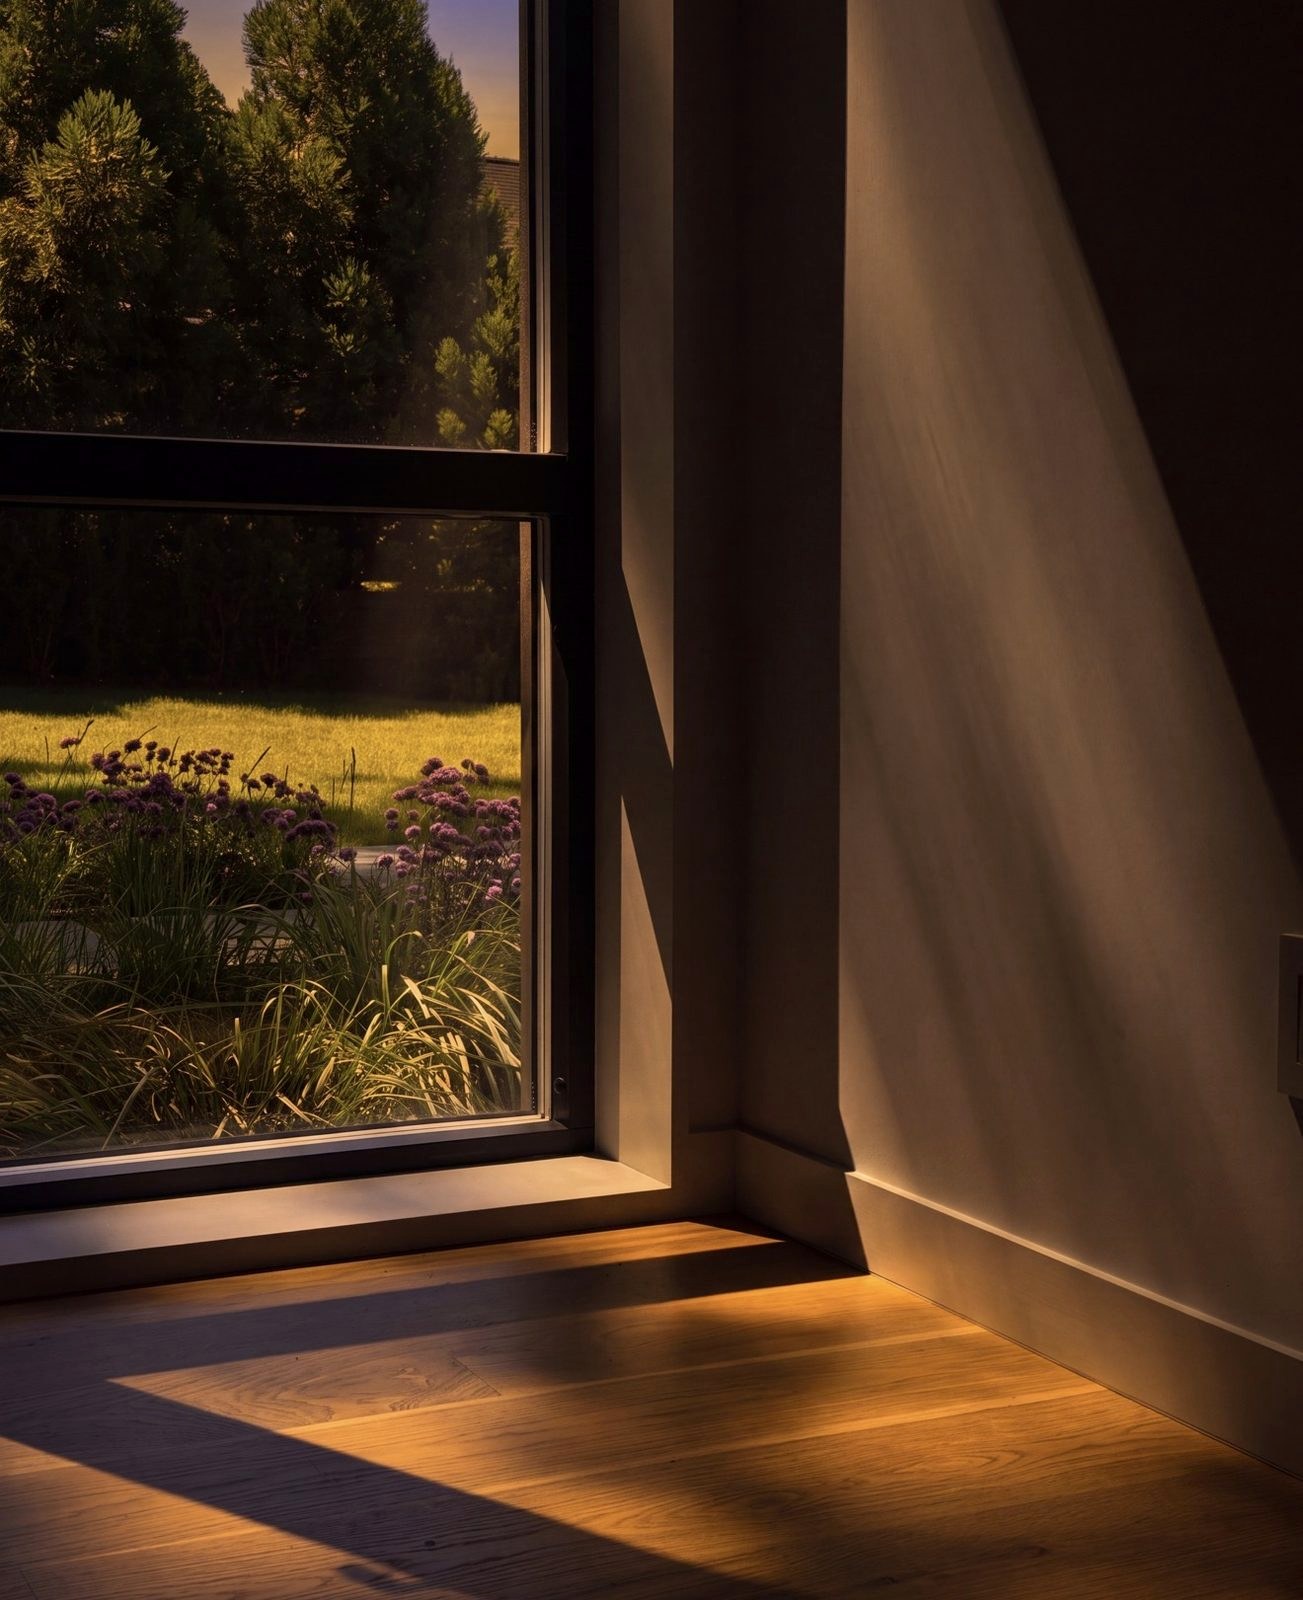
9:00 AM · The house
Rooms are placed to hold the morning light and to keep the tree line in view.
Through the Juno lens
Every Juno home is designed and built by one team.
Architecture, landscape, interiors and delivery are held by one team, so the intent behind a drawing survives to the finished room. We would rather resolve a detail three times than accept a compromise a family would live with for thirty years.
Life comes first
We begin with how a home will feel over many years.
One connected process
Considered together, from first sketch to final room.
Care endures
Made to stay relevant for generations.
How it is made
An architecturally built, high-performance home.
Every detail of 6 Great Circle was resolved before it was built: the proportion of each room, where the light enters, the few materials and how they meet. That precision is what lets the house feel calm. It is made to last, and to be lived in for generations.
Spaces
One long room for the day, a quiet wing for the night, a suite that stands apart.
Materials
Oak, lime plaster, stone and aged brass. Few materials, each one done well.
Services
Heating, cooling and ventilation drawn into the plan from the first sketch, with nothing piercing the airtight layer.
Performance
Walls, roof and windows that hold the temperature in every season.
Engineering
Designed for Shelter Island weather. Proven in a laboratory.
Each figure is set against the building code or a typical wall.
- 0.171W/m²KExterior wall U-value, R-33
- R-61Roof insulation value
- 0.80W/m²KWindow U-value, average
- 90minWall fire resistance, tested to EN 1365-1
- STC 54Sound rating of the exterior walls
- 127mphWind design speed, ASCE 7-16
Wall weight 60 kg/m². ICC-ES evaluation ESR-5457. Technical notes on the Juno panel
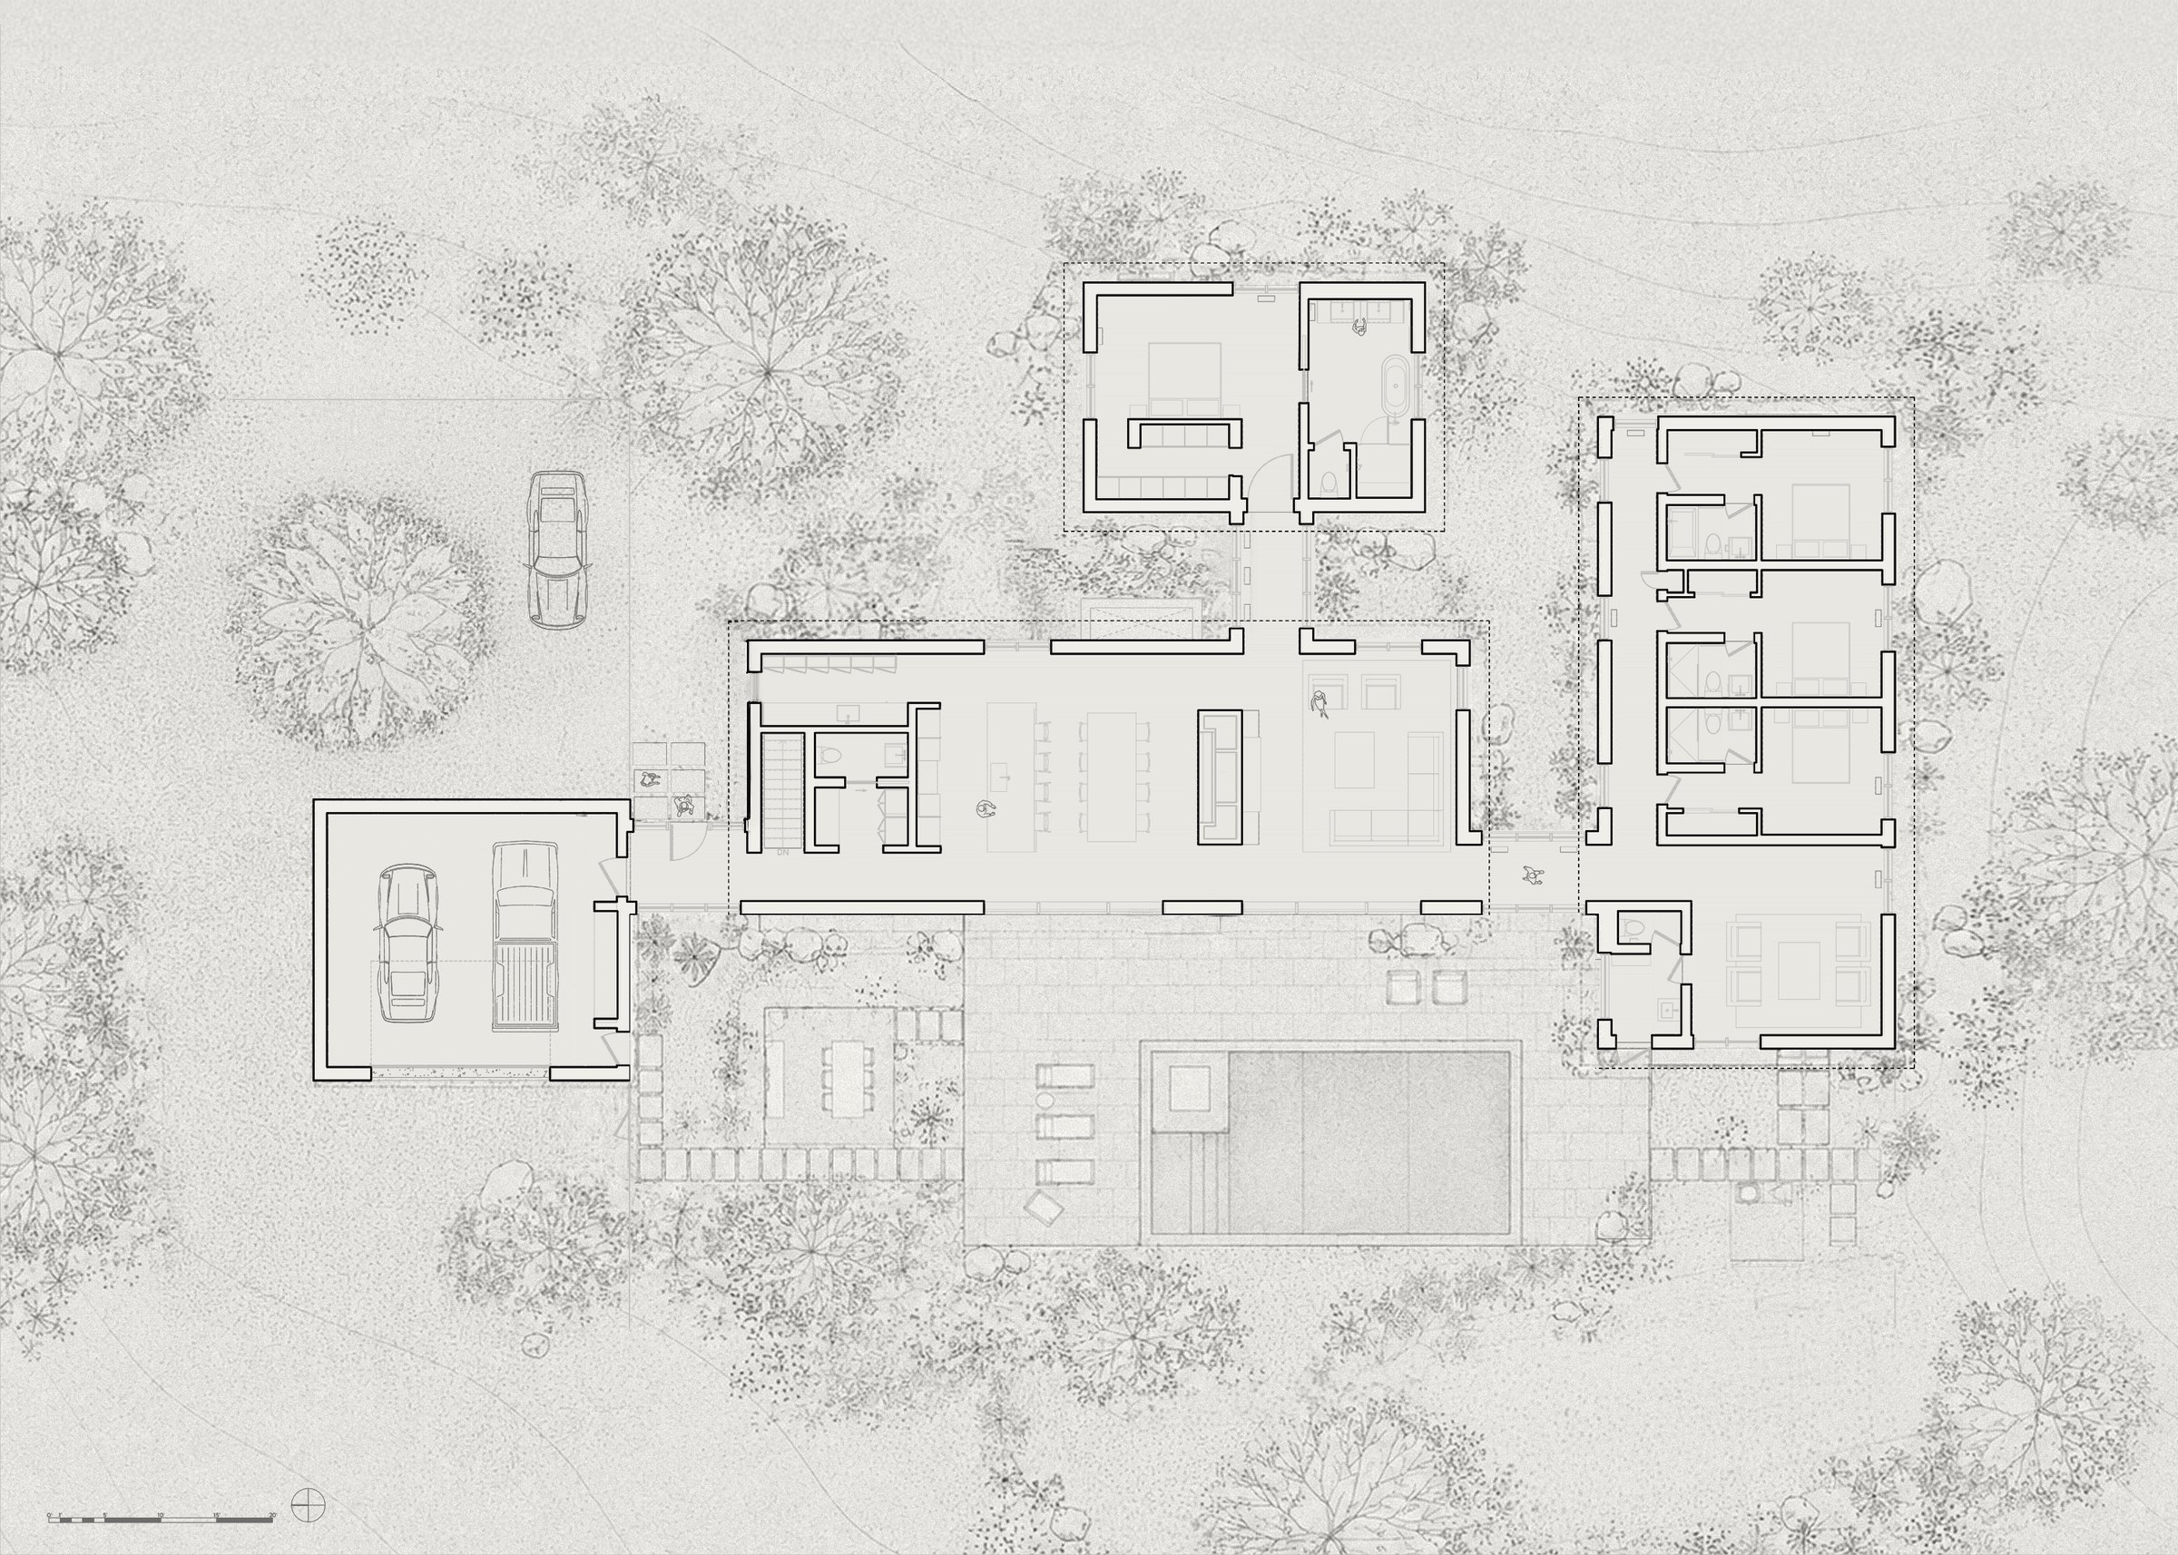
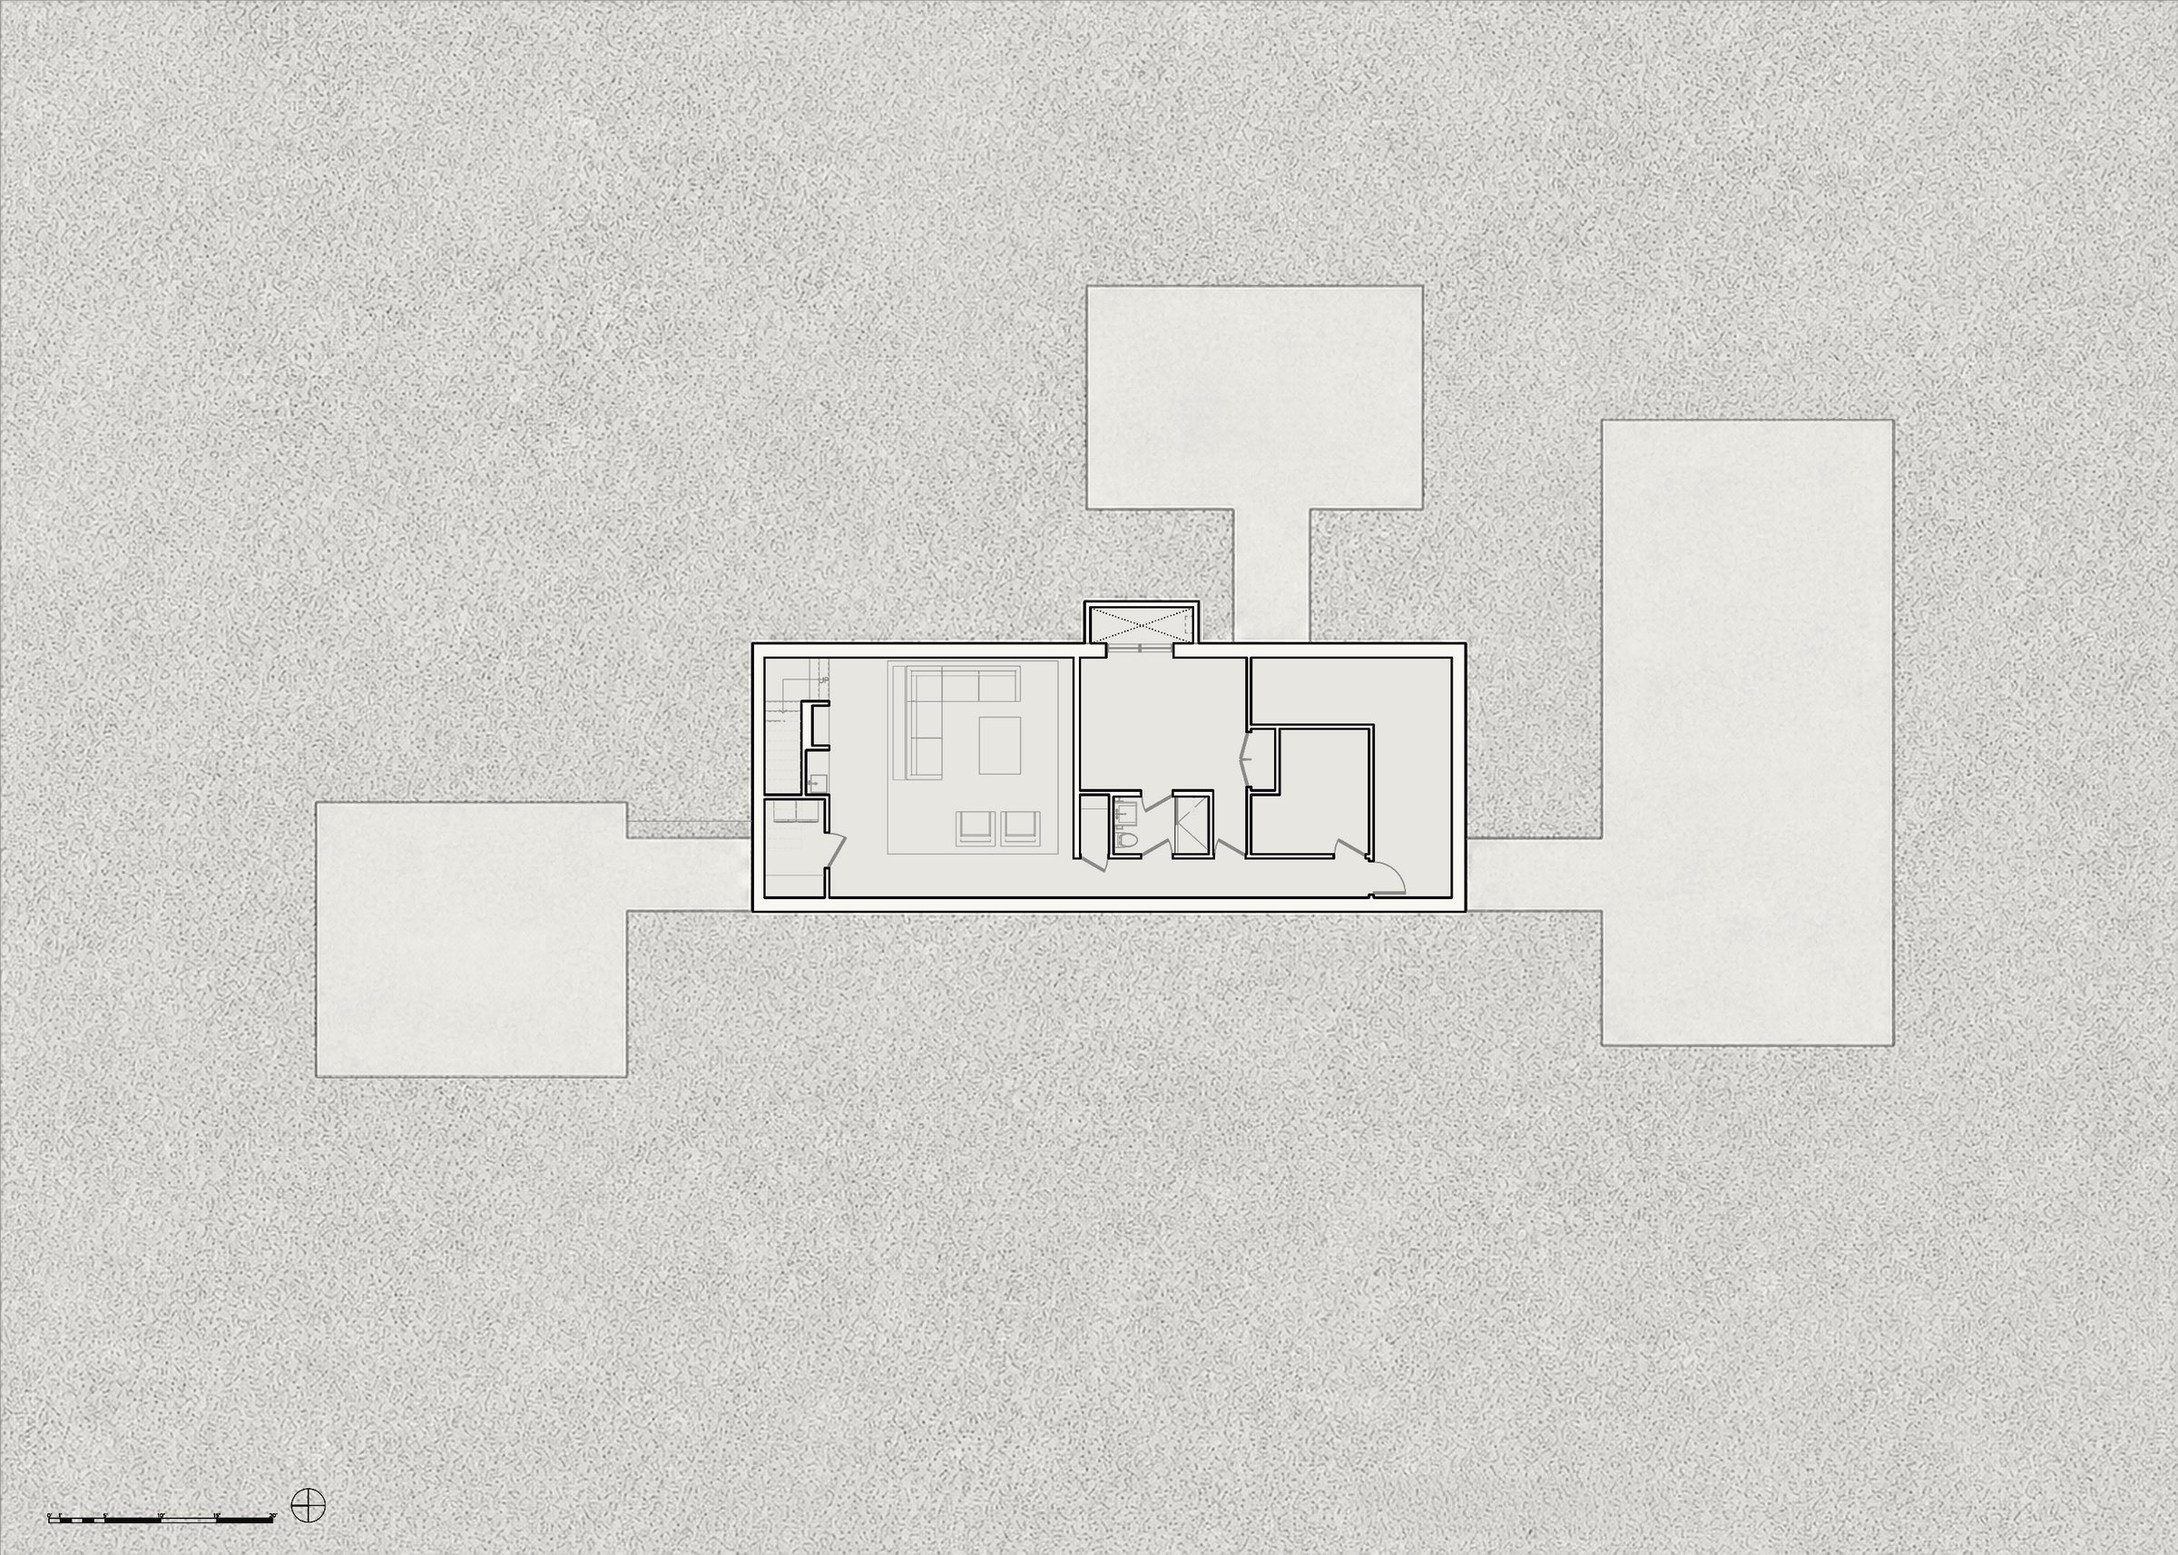
The plan
One long room for the day, glazed to the terrace. The principal suite stands apart to the north. A quiet wing of bedrooms faces east.
Below the main house: a lounge, a bath and quiet storage.
Details
Oak, lime plaster, stone and aged brass, carried through to the smallest rooms.
6 Great Circle, Shelter Island
Currently available · Complete
- Main home
- 5,500 sq ft over two levels
- Land
- 0.9 acres, mature tree line
- Bedrooms
- 5
- Bathrooms
- 6 full, 1 half
- Pool
- 16 by 32 ft, heated, with spa
- Wellness
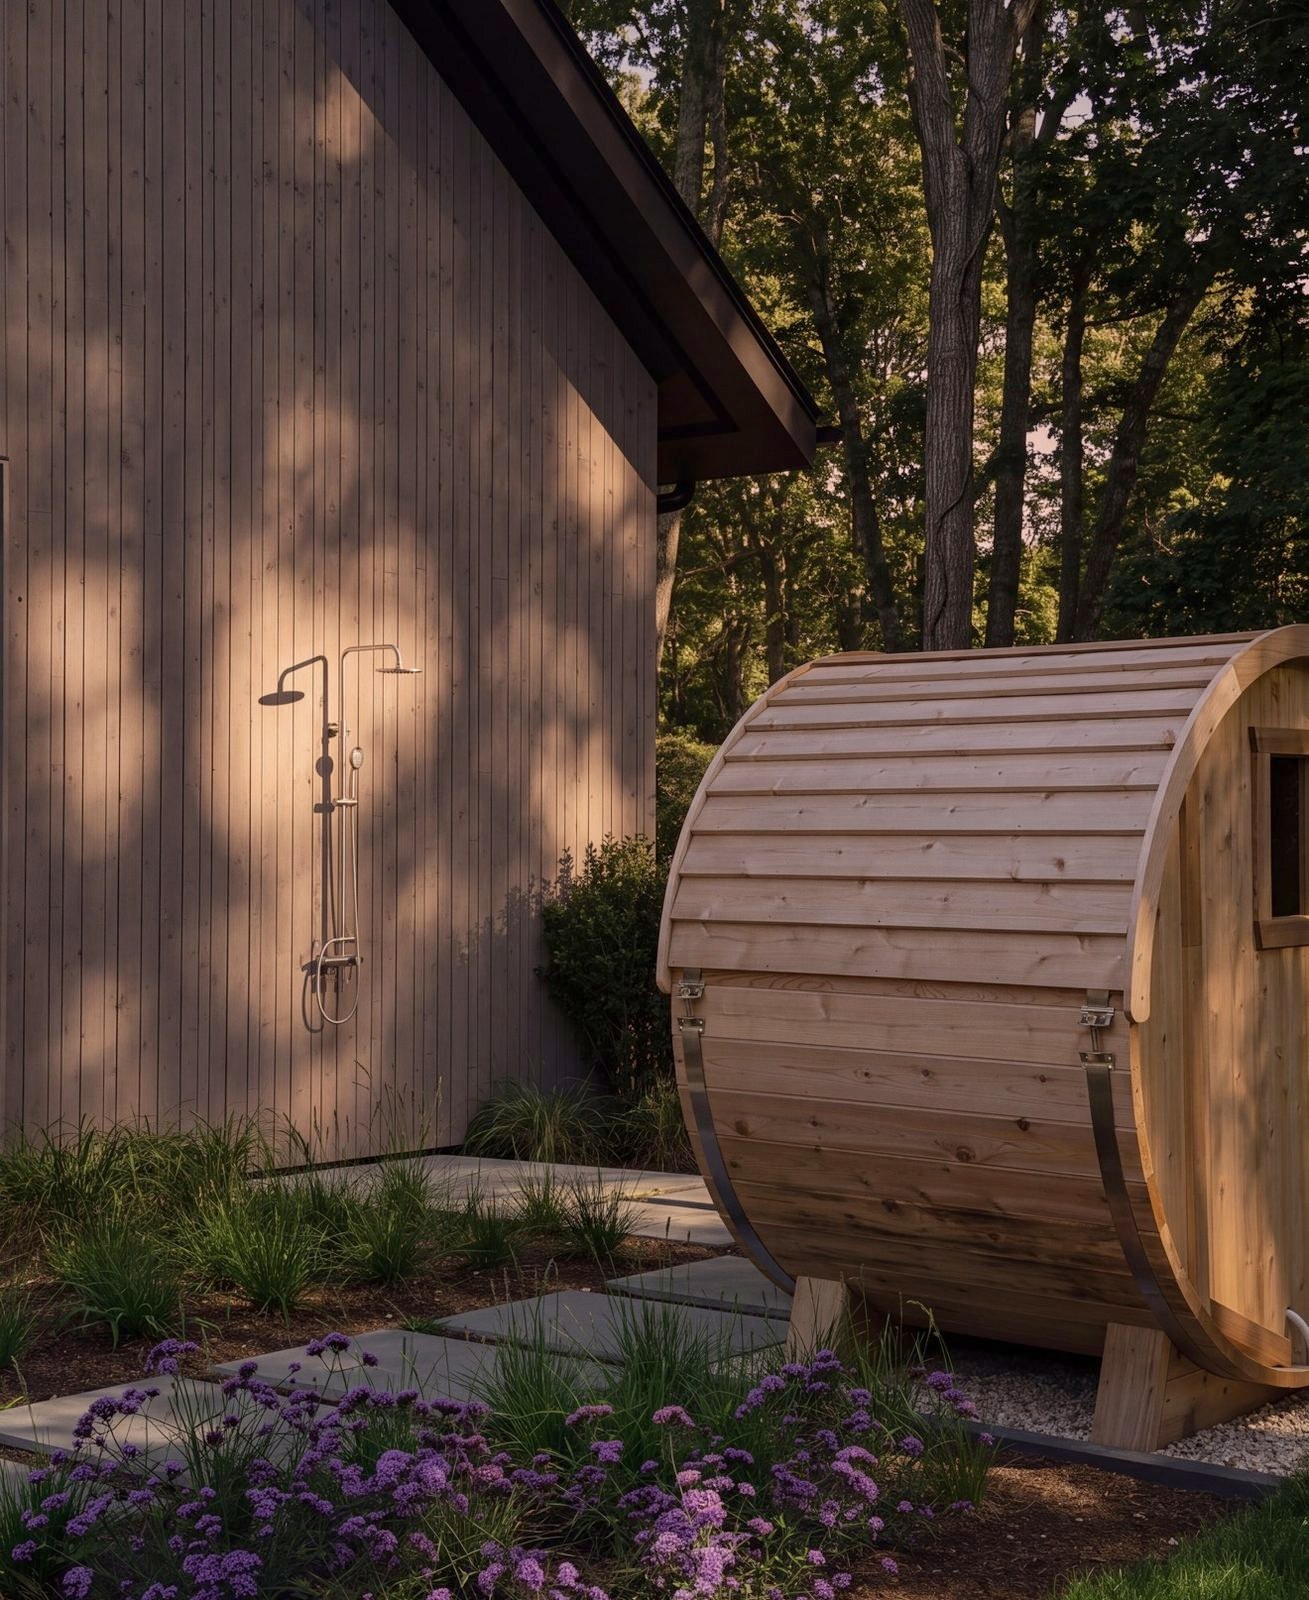
- Sauna, cold plunge and shower
- Guide price
- $4,995,000
- Availability
- Complete and ready now
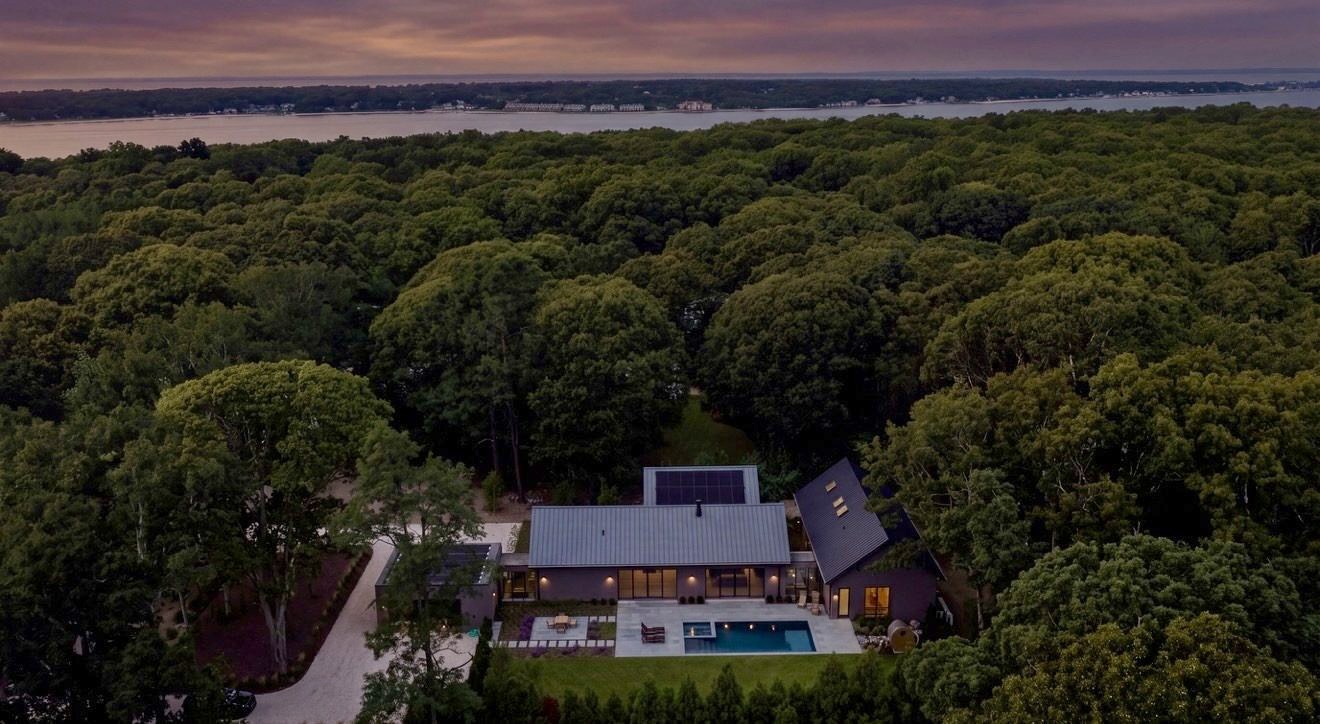
Some properties are evaluated. Others are simply recognized.
6 Great Circle is complete, and ready for its first family.
More Juno homes
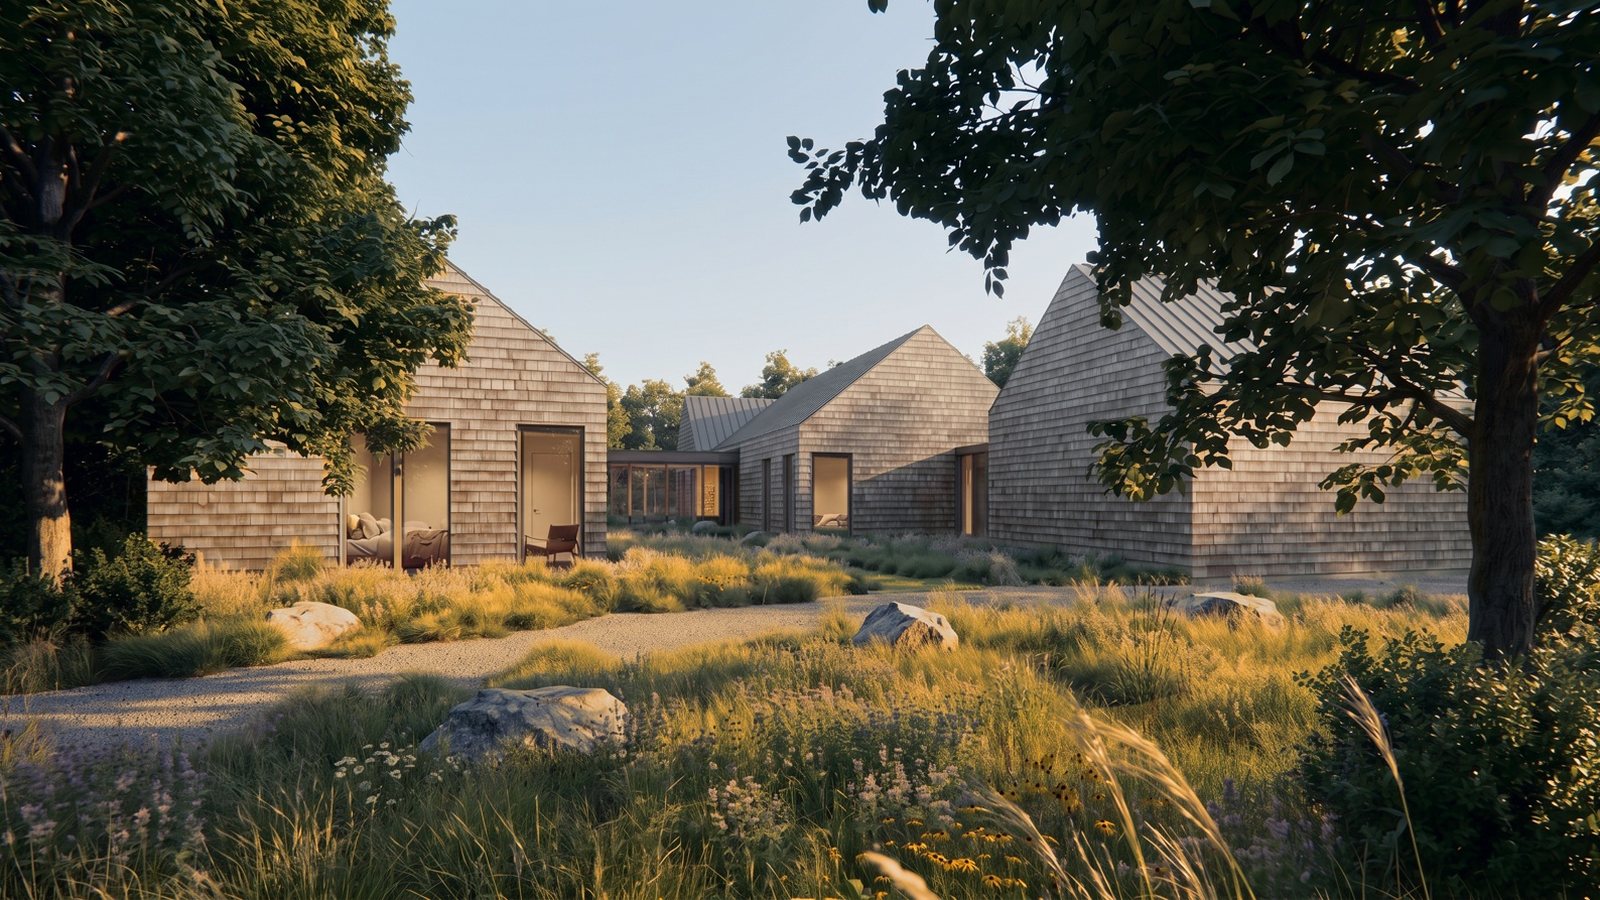
Two more homes are taking shape in the Hamptons.
Enquire
Considering
6 Great Circle?
Walk the land, or a finished Juno home nearby. Tell us when suits you. If you would like to reserve 6 Great Circle, say so and we will set out the next steps.
Contact Juno
212 516 3729